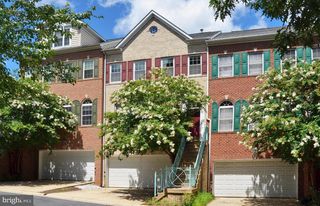
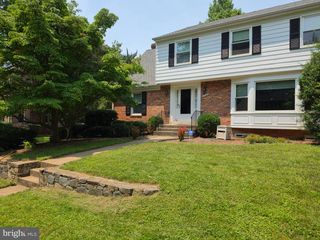
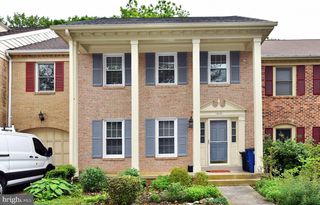
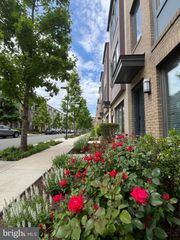
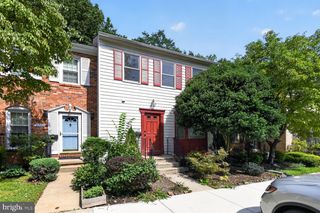
10539 TUCKERMAN HEIGHTS CIR, Rockville, MD 20852
- 3 beds |
- 4 baths |
- 2,330 sqft
 Rental
  Built in 1999
  1,742sqft lot
 2 car garage
  $2/sqft
  Listed 1 month ago
Property Description
Welcome to 10539 Tuckerman Heights Circle, a beautiful sun-filled renovated townhome just steps to Metro! A foyer entry opens to a spacious living room and dining room. The kitchen features a tiled backsplash, white shaker cabinets, stainless steel appliances, quartz countertops, and a large island great for cooking and entertaining. Alongside the kitchen is a spacious family room with a fireplace that opens up to a deck perfect for relaxing. The main level features a powder room and gleaming hardwood floors throughout. Upstairs, the large primary bedroom includes an updated bath, with a double vanity, tub, and walk-in shower. The primary bedroom also features a walk in closet. Two additional family sized bedrooms with a full hall tub bath and bedroom level laundry complete the private courters. A carpeted family rec room with access to an additional full bath and two car garage with an automatic opener completes the downstairs. This property has a very convenient location being in good proximity to the metro red line, Montgomery Mall, Pike and Rose, and the Trolly Trail. There is currently some furniture in the home which can be left for the tenants use, or removed at their preference.
- Listing Status:
- Active
- Date Added:
- August 12, 2026
- Data Last Updated:
- September 20, 2026 at 7:19PM
- Listing Office:
- Long & Foster Real Estate, Inc. : 3014240900
- Listing Agent:
- Maryanne P Fiorita : 3015290090
- MLS ID:
- MDMC2246626

- General: SidewalksAbove GradeBelow Grade
- Style: Colonial
- Other Structures: Deck
- Roofing: Architectural Shingle
- Windows: Double pane windows
- General: Frame3Concrete Perimeter
- HOA Amenities: InsuranceReserve FundsSnow RemovalRoad MaintenanceCommon Area Maintenance
- Originating MLS: BRIGHT_MAIN
- School District: MONTGOMERY COUNTY PUBLIC SCHOOLS
- County: MONTGOMERY-MD
- Zoning: R90160403230418
- Water: Public
- Sewer: Public Sewer
- Source: BRIGHT_MAIN
This listing courtesy of Maryanne P Fiorita , Long & Foster Real Estate, Inc.
 New - 2 days ago