11337 MORNING GATE DR, Rockville, MD 20852
- 2 beds |
- 2 baths |
- 1,200 sqft
 Town Home
 Built in 1994
 —— sqft lot
 —— car garage
 $375/sqft
 Listed 21 hours ago
Property Description
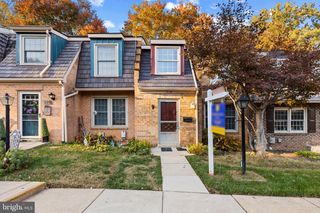
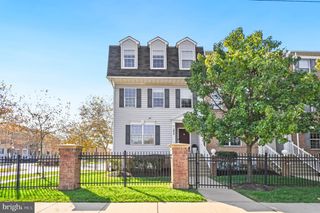
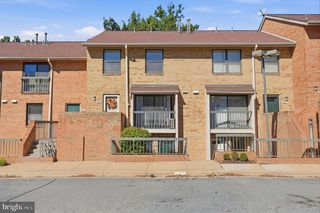
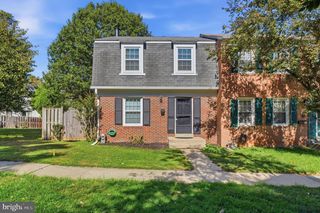
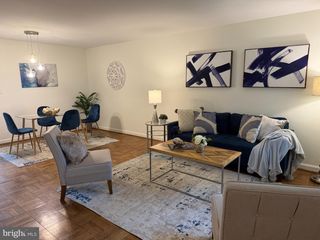
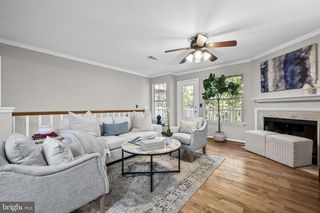
Welcome to Fallstone, where tree-lined grounds and everyday convenience create an inviting place to call home. This charming brick townhouse-style condo includes two bedrooms, one full and one half bath across approximately 1,105 square feet. An open living and dining area provides a comfortable setting for quiet evenings or gathering with friends, while the updated eat-in kitchen features recessed lighting and plenty of room for a table. A convenient half bath completes the main level. Both bedrooms are tucked away on the sunny lower level, including the primary bedroom with a generous walk-in closet. Recent updates include a new water heater and microwave. A welcoming front porch and an assigned parking space directly in front of the unit add to the home’s appeal. Enjoy beautifully maintained community grounds, sidewalks and a playground, along with comparatively low monthly condo fees. Park your car and experience the best of North Bethesda. Whole Foods and CVS are just a short block away, while nearby Pike & Rose offers shopping, dining and a movie theater. Swim laps at the Montgomery County Aquatic Center or explore the Bethesda Trolley Trail on foot or by bike. With North Bethesda Metro less than a half mile away, several Ride On bus routes within blocks, and easy access to I-270, I-495 and the Intercounty Connector, this home is a commuter's dream! Note: The second set of photos show the rooms virtually staged to illustrate possible furniture layouts.
- Listing Status:
- Active
- Date Added:
- November 6, 2026
- Data Last Updated:
- November 7, 2026 at 3:18AM
- Listing Office:
- Compass : 3013048444
- Listing Agent:
- Cheryl R Leahy : 3013702484
- MLS ID:
- MDMC2262504

- General: SidewalksStreet LightsAbove GradeBelow Grade
- Style: Traditional
- Other Structures: Porch
- Parking: AssignedParking Space Conveys
- General: Brick2Slab
- HOA Amenities: Common GroundsReserved/Assigned ParkingTot Lots/PlaygroundLawn Care FrontLawn Care RearCommon Area MaintenanceTrashReserve FundsManagement123.0Monthly
- Originating MLS: BRIGHT_MAIN
- School District: MONTGOMERY COUNTY PUBLIC SCHOOLS
- County: MONTGOMERY-MD
- Zoning: R20160403058930
- Water: Public
- Sewer: Public Sewer
- Source: BRIGHT_MAIN
This listing courtesy of Cheryl R Leahy , Compass
Monthly Payment
- Principal & Interest $
- Property Taxes $
- Home Insurance $
- VA Funding Fee $