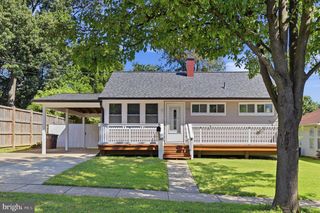
1229 SIMMONS DR, Rockville, MD 20851
- 3 beds |
- 2 baths |
- 806 sqft
 Single-Family Home
  Built in 1951
  8,712sqft lot
 —— car garage
  $743/sqft
  Listed 14 days ago
Property Description
Welcome to this fully reimagined 3-bedroom, 2-bath single-family home in the heart of Rockville. Renovated from roof to exterior, this move-in-ready residence delivers elevated design, enduring materials, and modern convenience throughout. Inside, refined wood flooring, fresh finishes, and thoughtfully designed details create a polished, upscale feel. The showpiece kitchen features shaker-style cabinetry, quartz countertops, stainless-steel appliances, a pot filler above the range, and premium Moen fixtures—perfectly suited for everyday living and entertaining. Both bathrooms have been beautifully renovated with stylish, high-quality finishes. No detail was overlooked: the home includes an updated roof, a new driveway, fully refreshed exterior elements, and durable thermo-treated premium ash exterior accents that add warmth, longevity, and architectural character. A practical entry lobby offers a dedicated laundry closet plus separate shoe and storage space. Outside, enjoy a fully fenced, expansive backyard with room to entertain, garden, play, or create your ideal outdoor retreat. An electric-vehicle charger adds another layer of modern convenience. Ideally located minutes from Rockville and Twinbrook Metro stations, Rockville Town Center, Pike & Rose, parks, shopping, dining, and major commuter routes, this exceptional home pairs luxury renovation with an unbeatable Montgomery County location.
- Listing Status:
- Active
- Date Added:
- July 25, 2026
- Data Last Updated:
- August 6, 2026 at 4:19AM
- Listing Office:
- Pearson Smith Realty, LLC : 5713861075
- Listing Agent:
- ANIL K KHANNA : 7036256731
- MLS ID:
- MDMC2247234

- General: Exterior LightingAbove GradeBelow Grade
- Style: Ranch/Rambler
- Other Structures: DeckPatio
- Roofing: Shingle
- Windows: Energystar qualifiedScreensCasement
- General: Frame1Crawl Space
- Originating MLS: BRIGHT_MAIN
- School District: MONTGOMERY COUNTY PUBLIC SCHOOLS
- County: MONTGOMERY-MD
- Zoning: R60160400191902
- Water: Public
- Sewer: Public Sewer
- Source: BRIGHT_MAIN
This listing courtesy of ANIL K KHANNA , Pearson Smith Realty, LLC
Monthly Payment
- Principal & Interest $
- Property Taxes $
- Home Insurance $
- VA Funding Fee $