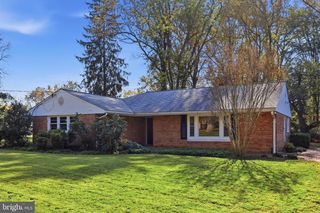
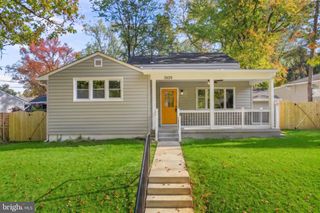
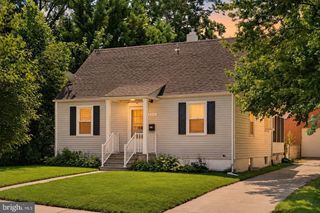
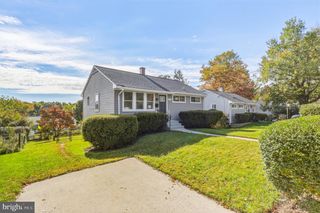
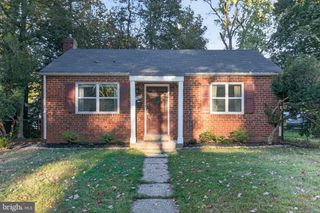
1306 CRAWFORD DR, Rockville, MD 20851
- 3 beds |
- 2 baths |
- 1,494 sqft
 Single-Family Home
 Built in 1951
 8,276sqft lot
 —— car garage
 $402/sqft
 Listed 6 days ago
Property Description
Exceptional renovation! 1306 Crawford Drive offers the feel of a new home plus warmth and character. With nearly 1,500 square feet of thoughtfully designed living space, tasteful finishes you'll love, architectural features, and an open, light-filled layout, this completely renovated home makes one-level living stylish and comfortable. A welcoming entry foyer with a charming arched doorway leads into a bright, open interior featuring vaulted ceilings and an abundance of natural light. Enjoy the gorgeous kitchen with ample cabinetry, new appliances, and quartz countertops. The spacious family room addition, complete with a cozy fireplace, provides a wonderful gathering space for everyday living. Thoughtful updates throughout create a home that feels fresh and modern without sacrificing personality. Step outside to an expansive deck, perfect for outdoor dining, entertaining, or simply relaxing while overlooking the beautiful, oversized fully fenced backyard. The generous lot offers plenty of room to enjoy the outdoors. Electrical heavy up 2026, HVAC 2020, Water Heater 2020, new and refinished flooring, recessed lighting, replacement windows, updated light fixtures throughout, architectural shingle roof. Ideally situated, just minutes from Rockville & Twinbrook Metros, Rockville Town Center, Rockville Pike, tons of shopping, dining, parks, and major commuter routes. No HOA. Completely turnkey and thoughtfully renovated, this is an opportunity to own a completely updated home in a convenient location!
- Listing Status:
- Active
- Date Added:
- October 29, 2026
- Data Last Updated:
- November 4, 2026 at 7:16AM
- Listing Office:
- RE/MAX Realty Services : 3016520400
- Listing Agent:
- Melinda Hines : 3018061171
- MLS ID:
- MDMC2261534

- General: SidewalksAbove GradeBelow Grade
- Style: Ranch/RamblerTransitionalOther
- Other Structures: Deck
- Roofing: Architectural Shingle
- General: Frame1Crawl Space
- Originating MLS: BRIGHT_MAIN
- School District: MONTGOMERY COUNTY PUBLIC SCHOOLS
- County: MONTGOMERY-MD
- Zoning: R60160400191946
- Utilities: 200 amp service
- Water: Public
- Sewer: Public Sewer
- Source: BRIGHT_MAIN
This listing courtesy of Melinda Hines , RE/MAX Realty Services
Monthly Payment
- Principal & Interest $
- Property Taxes $
- Home Insurance $
- VA Funding Fee $

 New - 2 days ago