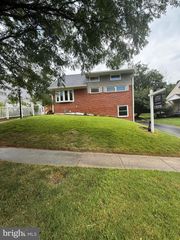
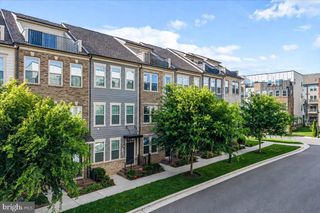
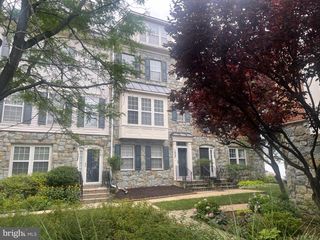
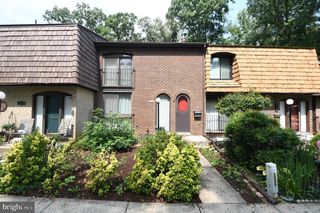
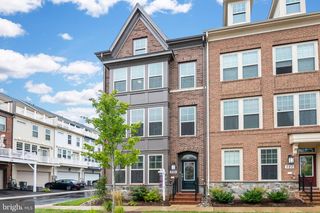
14319 POTOMAC HEIGHTS LN, Rockville, MD 20850
- 3 beds |
- 5 baths |
- 1,881 sqft
 Rental
  Built in 2018
  1,307sqft lot
 2 car garage
  $2/sqft
  Listed 19 days ago
Property Description
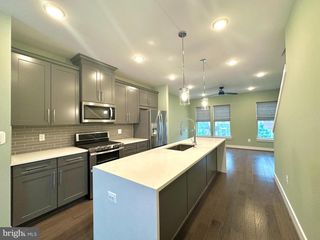
Welcome to this stunning 4-level brick-front townhome in the highly sought-after Travilah Station community! Built in 2018, this contemporary home boasts three large bedroom suites, two half baths, and a versatile top-floor loft. The bright, open-concept main level features gleaming hardwood floors and a gourmet kitchen complete with stainless steel appliances and a massive quartz center island. Flow seamlessly from the kitchen into the formal dining room, which is perfect for entertaining, or relax in the spacious living area highlighted by a cozy gas fireplace and custom built-ins. Upstairs, the luxurious primary suite offers a generous walk-in closet and a spa-like ensuite bath with a custom tile shower and double vanities. The secondary suite is equally impressive, featuring its own large ensuite with a relaxing soaking tub. The top-level loft provides the ultimate flex space for a home office, media room, or additional bedroom, opening directly to a private rooftop terrace with breathtaking views. The location is unbeatable, placing you just minutes from I-270, the ICC, Shady Grove Hospital, and all major commuting routes. Enjoy the ultimate convenience of walking to Trader Joe’s and the local community center!
- Listing Status:
- Active
- Data Last Updated:
- August 6, 2026 at 7:17AM
- Listing Office:
- Long & Foster Real Estate, Inc. : 3012996000
- Listing Agent:
- SHENG ZHU : 2026799986
- MLS ID:
- MDMC2246400

- General: Above GradeBelow Grade
- Style: Colonial
- Other Structures: Roof
- Roofing: Asphalt
- Windows: Double pane windowsEnergy efficient
- General: FrameConcrete4Slab
- HOA Amenities: Common GroundsCommon Area MaintenanceSnow RemovalTrash
- Originating MLS: BRIGHT_MAIN
- School District: MONTGOMERY COUNTY PUBLIC SCHOOLS
- County: MONTGOMERY-MD
- Zoning: CR0.5160403778442
- Water: Public
- Sewer: Public Sewer
- Source: BRIGHT_MAIN
This listing courtesy of SHENG ZHU , Long & Foster Real Estate, Inc.
 New - 3 days ago