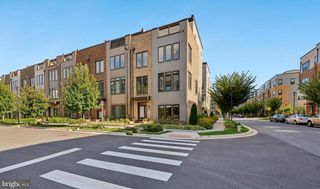
15948 CHIEFTAIN AVE, Rockville, MD 20855
- 4 beds |
- 5 baths |
- 2,740 sqft
 Rental
 Built in 2021
 1,307sqft lot
 2 car garage
 $1/sqft
 Listed 23 days ago
Property Description
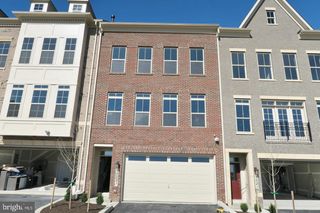
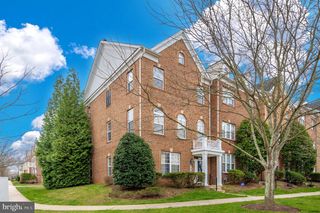
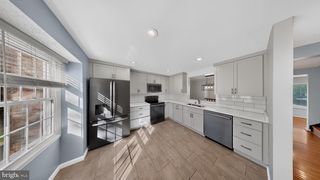
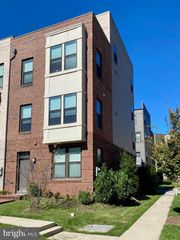
End-unit luxury townhome in sought-after Candlewood Elementary, Shady Grove Middle, and McGruder High School Pyramid! Built in 2021, four-story townhome with a fourth floor terrace features 4 bedrooms / 4.5 bathrooms, and a steady stream of gorgeous natural light that shapes a bright and enveloping ambiance. On the main level, a stunning kitchen with understated touches—like the white countertops and white cabinetry—make a sophisticated statement.With a dining area on one side and a small balcony perfect for grilling on the other, there are also numerous options for meal and entertaining setups . . . not to mention a large family room for gatherings that features rich hardwood flooring throughout. On the upper level, the primary suite with en-suite bathroom is punctuated by a large walk-in closet. A second guest room, guest bathroom, and laundry closet round out this this floor. One flight up, you will find an additional guest suite that includes a full bathroom, an amazing den with wet bar area, and a double-sided gas fireplace that leads to a chic roof-top terrace. The lower level of this home includes a fourth guest room, a full bathroom, and direct access to the two-car garage. This home is both expansive and substantial in feel, and made all the more special by its classic stately exterior. With a location that lies just across from the Shady Grove Metro Station and close to major thoroughfares, it is truly the perfect mix of high-end living and convenience! Oh, and one more added bonus? Come see this special one for yourself!
- Listing Status:
- Active
- Date Added:
- October 12, 2026
- Data Last Updated:
- November 4, 2026 at 6:19PM
- Listing Office:
- Long & Foster Real Estate, Inc. : 2024836300
- Listing Agent:
- Andrew L Pariser : 4103710581
- MLS ID:
- MDMC2258978

- General: SidewalksPlay AreaAbove GradeBelow Grade
- Style: Traditional
- Other Structures: RoofDeck
- Parking: Asphalt Driveway
- Roofing: Architectural Shingle
- General: Brick4Concrete Perimeter
- HOA Amenities: Common GroundsCommon Area MaintenanceLawn MaintenanceLawn Care FrontLawn Care RearLawn Care SideRoad MaintenanceSnow RemovalOther0.0Monthly
- Originating MLS: BRIGHT_MAIN
- School District: MONTGOMERY COUNTY PUBLIC SCHOOLS
- County: MONTGOMERY-MD
- Zoning: CRN1160403721138
- View: CourtyardStreet
- Water: Public
- Sewer: Public Sewer
- Source: BRIGHT_MAIN
This listing courtesy of Andrew L Pariser , Long & Foster Real Estate, Inc.
 New - 2 days ago