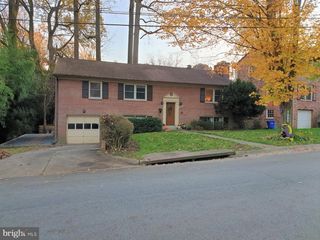
2 LORRE CT, Rockville, MD 20852
- 5 beds |
- 2 baths |
- 1,867 sqft
 Rental
  Built in 1961
  7,841sqft lot
 —— car garage
  $2/sqft
  Listed 1 day ago
Property Description
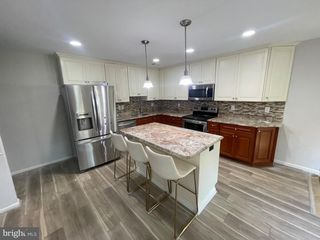
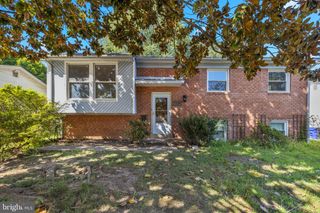
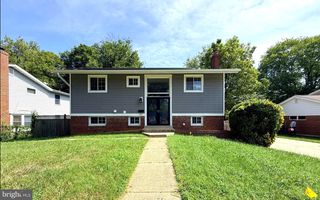
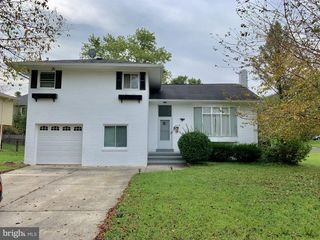
Welcome to this charming and thoughtfully maintained home, ideally situated on a quiet cul-de-sac in Rockville’s highly desirable Montrose neighborhood. Set on a beautifully landscaped lot, this residence offers a wonderful blend of comfort, functionality, and convenience. The home features four bedrooms and two full bathrooms, along with a flexible lower-level space that can easily serve as a fifth bedroom, family room, or home office. A beautifully updated kitchen provides a fresh, modern space for everyday living and entertaining, while sun-filled interiors are enhanced by spectacular custom Pella replacement windows and a warm, inviting layout throughout. Step outside to enjoy a private, peaceful yard—perfect for relaxing, entertaining, or spending time outdoors. A natural gas whole-house generator provides added comfort and peace of mind. Ideally located just moments from Pike & Rose, the home offers exceptional access to Metro, shopping, dining, grocery stores, a movie theater, and nearby parks and trails. Major commuter routes, including I-270 and I-495, are also easily accessible. A wonderful opportunity to enjoy the best of Rockville living in a well-established and connected community.
- Listing Status:
- Active
- Data Last Updated:
- September 20, 2026 at 4:17PM
- Listing Office:
- DMV Landmark Realty, LLC : 3015782999
- Listing Agent:
- Shulin Zheng : 2406767577
- MLS ID:
- MDMC2256774

- General: SidewalksAbove GradeBelow Grade
- Style: Split Level
- Other Structures: Deck
- Parking: Concrete DrivewayPaved Driveway
- Windows: Double pane windowsInsulatedReplacementWood frame
- General: Brick4Brick/MortarOther
- Originating MLS: BRIGHT_MAIN
- School District: MONTGOMERY COUNTY PUBLIC SCHOOLS
- County: MONTGOMERY-MD
- Zoning: R75160400186175
- View: StreetTrees/Woods
- Water: Public
- Sewer: Public Sewer
- Source: BRIGHT_MAIN
This listing courtesy of Shulin Zheng , DMV Landmark Realty, LLC
 New - 3 days ago