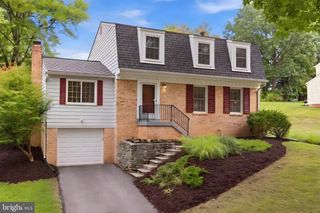
500 NELSON ST, Rockville, MD 20850
- 4 beds |
- 4 baths |
- 2,285 sqft
 Single-Family Home
  Built in 1965
  0.27acre lot
 —— car garage
  $372/sqft
  Listed 12 days ago
Property Description
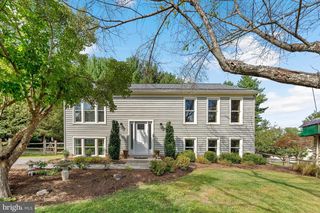
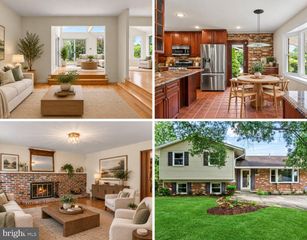
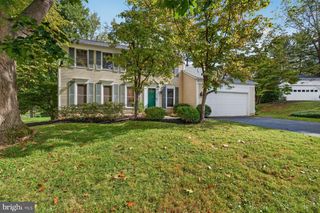
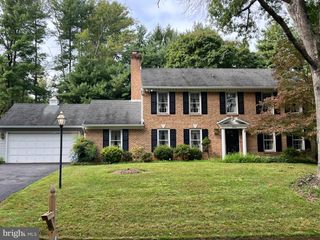
Enjoy this elegant colonial in popular Woodley Gardens - so close to Metro and all the amenities of Rockville Town Center! This stately and stylish design features a large foyer, living room, dining room and kitchen with beautiful bay windows. Entertain friends & family with ease in your bright kitchen which opens to a relaxing family room with stone fireplace. Refreshing, move-in condition reveals fresh paint and newly refinished hardwood floors that are gleaming. Serene garden views feature richly cultivated grounds that will bring a colorful show all year round. Ready to provide your own fruit, veggies and flowers! Conveniently accessible from the enclosed addition with heating and cooling features, the flexible bonus room is ready to create all your happy memories. Checkout the main level office / library privately located for peaceful home study. Immaculately clean with plenty of storage throughout. The large, bright bedrooms feature two walk-in closets, a large linen closet and adjacent shelves. The basement has a bright, comfortable laundry area and convenient full bathroom it's just awaiting your special finishing touch. The generous corner lot is your own private haven surrounded by convenience City of Rockville residents love... walk across the street to picturesque Welsh Park and the Municipal Swim Center. Hike and bike easily around the city featuring wooded creeks and paths of beauty within remarkable, meticulously maintained parkland! This is a wonderful place to call home.
- Listing Status:
- Active
- Data Last Updated:
- October 5, 2026 at 6:18AM
- Listing Office:
- Weichert, REALTORS : 3016810550
- Listing Agent:
- Stephanie J Horwat : 3013856115
- MLS ID:
- MDMC2244202

- General: Exterior LightingFlood LightsSecure StorageSidewalksStreet LightsAbove GradeBelow Grade
- Style: Colonial
- Parking: Asphalt DrivewayLighted ParkingPaved DrivewaySecure Parking
- Roofing: Asphalt
- Windows: Bay bowDouble pane windowsInsulatedWood frame
- General: StoneBrickAluminum SidingBlock3Active Radon MitigationBlockSlabCrawl Space
- Originating MLS: BRIGHT_MAIN
- School District: MONTGOMERY COUNTY PUBLIC SCHOOLS
- County: MONTGOMERY-MD
- Zoning: R90160400234124
- View: Garden/LawnScenic VistaCity
- Fencing: FullyRear
- Utilities: Natural gas available200 amp service
- Water: Public
- Sewer: Public Sewer
- Source: BRIGHT_MAIN
This listing courtesy of Stephanie J Horwat , Weichert, REALTORS
Monthly Payment
- Principal & Interest $
- Property Taxes $
- Home Insurance $
- VA Funding Fee $

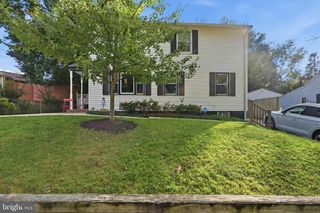
 New - 3 days ago