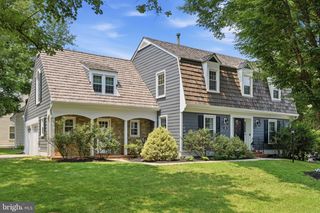
506 GOLDEN OAK TER, Rockville, MD 20850
- 3 beds |
- 3 baths |
- 3,349 sqft
 Single-Family Home
  Built in 2003
  4,792sqft lot
 2 car garage
  $358/sqft
  Listed 7 hours ago
Property Description
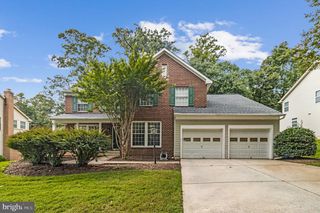
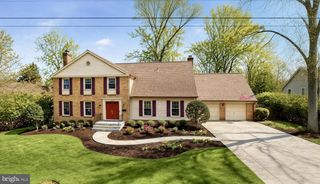
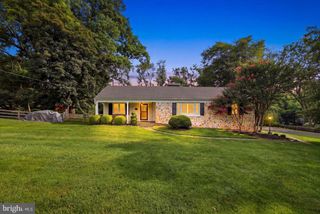
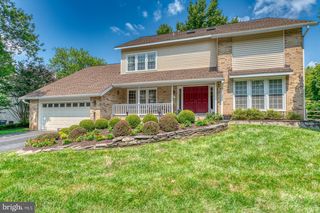
Nestled in the prestigious Falls Grove community, this exquisite Colonial home offers a harmonious blend of luxury and comfort. Spanning over 3,349 square feet, the residence features three spacious bedrooms and two and a half elegantly appointed bathrooms, including a primary suite with a soaking tub and stall shower, perfect for unwinding after a long day. Step inside to discover a thoughtfully designed floor plan that invites warmth and connection. The gourmet kitchen, equipped with stainless steel appliances, a double oven, and a generous island, is a culinary enthusiast's dream. Enjoy casual meals in the breakfast area or host formal dinners in the separate dining room adorned with crown moldings. The family room, complete with a cozy gas fireplace, seamlessly flows from the kitchen, creating an ideal space for gatherings. Additional highlights include hardwood floors, built-ins, and a butler's pantry, enhancing both functionality and style. Outside, the brick patio and porch provide a serene retreat, overlooking lush trees and a charming courtyard view. The community amenities, including a clubhouse, outdoor pool, and parks, elevate the lifestyle, offering endless opportunities for leisure and recreation. With an attached two-car garage and meticulous landscaping, this home is not just a residence; it's a lifestyle. Experience the perfect blend of elegance and comfort in this remarkable property, where every detail has been curated for your enjoyment.
- Listing Status:
- Active
- Date Added:
- August 20, 2026
- Data Last Updated:
- August 20, 2026 at 12:20PM
- Listing Office:
- RE/MAX Town Center : 3015402232
- Listing Agent:
- Lisa C. Sabelhaus : 2403887113
- MLS ID:
- MDMC2251260

- General: Above GradeBelow Grade
- Style: Colonial
- Other Structures: PorchBrickPatio
- Parking: Paved Driveway
- Roofing: CompositeShingle
- General: Frame2Slab
- HOA Amenities: Club HouseExercise RoomPool - OutdoorTot Lots/PlaygroundCommon GroundsCommon Area MaintenanceLawn Care FrontTrashSnow RemovalLawn MaintenanceManagementPool(s)435.0Quarterly
- Originating MLS: BRIGHT_MAIN
- School District: MONTGOMERY COUNTY PUBLIC SCHOOLS
- County: MONTGOMERY-MD
- Zoning: CPD1160403368748
- View: CourtyardStreetTrees/Woods
- Utilities: Cable tv availableElectric availableNatural gas availablePhone availableSewer availableWater available
- Water: Public
- Sewer: Public Sewer
- Source: BRIGHT_MAIN
This listing courtesy of Lisa C. Sabelhaus , RE/MAX Town Center
Monthly Payment
- Principal & Interest $
- Property Taxes $
- Home Insurance $
- VA Funding Fee $

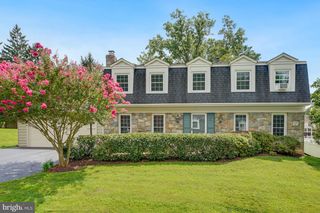
 New - 1 day ago