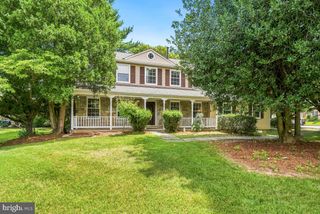
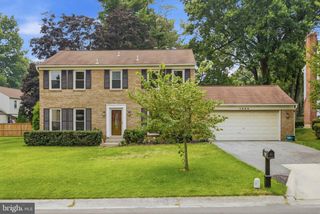
5133 TRAILWAY DR, Rockville, MD 20853
- 4 beds |
- 4 baths |
- 3,130 sqft
 Single-Family Home
  Built in 1969
  0.33acre lot
 1 car garage
  $208/sqft
  Listed 4 days ago
Property Description
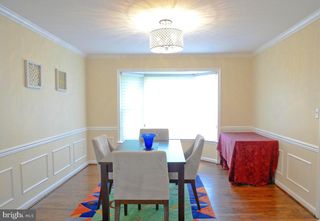
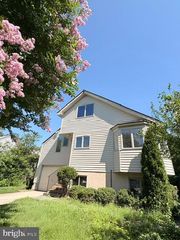
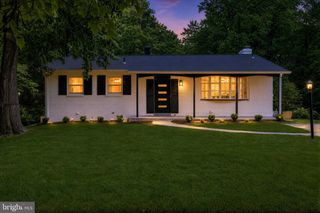
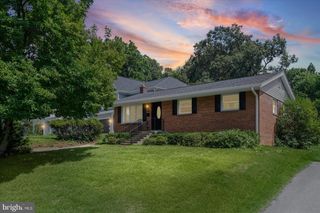
Welcome to 5133 Trailway Drive in Rockville! This spacious 4-bedroom, 3.5-bath Colonial offers a versatile floor plan, timeless charm, and comfortable living spaces throughout. The main level features a beautifully updated kitchen with dark cabinetry, a gas oven, and ample counter space, flowing into the inviting family room with a cozy wood-burning fireplace. A formal living room and elegant dining room provide the perfect setting for entertaining, while the main-level primary suite offers convenience and privacy. Just off the family room, the bright four-season room is ideal for year-round enjoyment, overlooking the backyard. Upstairs, you'll find a second primary suite with its own private bath, along with two additional generously sized bedrooms and a full hall bathroom, providing plenty of space for family and guests. The finished lower level offers an additional family room, perfect for a recreation area, media room, home office, or fitness space. A one-car attached garage completes this exceptional home. Conveniently located near shopping, dining, parks, and major commuter routes, this well-maintained Colonial combines space, functionality, and an ideal Rockville location. Don't miss the opportunity to make 5133 Trailway Drive your next home!
- Listing Status:
- Active
- Data Last Updated:
- August 5, 2026 at 11:17PM
- Listing Office:
- RE/MAX Components : 4108931199
- Listing Agent:
- April Peters : 4438296454
- MLS ID:
- MDMC2248810

- General: Above GradeBelow Grade
- Style: Colonial
- Roofing: Shingle
- General: Brick3Permanent
- Originating MLS: BRIGHT_MAIN
- School District: MONTGOMERY COUNTY PUBLIC SCHOOLS
- County: MONTGOMERY-MD
- Zoning: R90160800752007
- Fencing: RearWood
- Water: Public
- Sewer: Public Sewer
- Source: BRIGHT_MAIN
This listing courtesy of April Peters , RE/MAX Components
Monthly Payment
- Principal & Interest $
- Property Taxes $
- Home Insurance $
- VA Funding Fee $