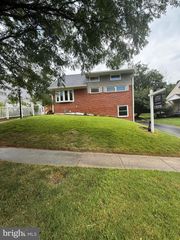
5146 LONGSTONE WAY, Rockville, MD 20852
- 4 beds |
- 4 baths |
- 2,220 sqft
 Rental
  Built in 2022
  1,742sqft lot
 2 car garage
  $2/sqft
  Listed 17 days ago
Property Description
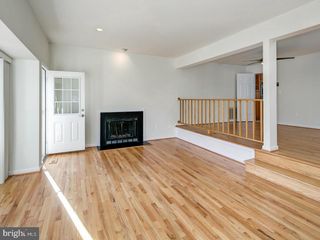
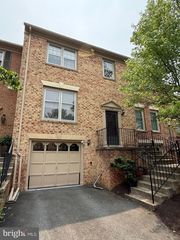
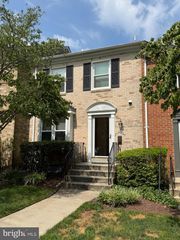
Welcome to 5146 Longstone Way, a beautifully appointed luxury townhome built by Tri Pointe Homes in the North Quarter community of Randolph Farms. Built in 2022, this contemporary residence offers an open floor plan with 4 spacious bedrooms, 2 full baths and 2 half baths on a premium end-unit lot with 9-foot ceilings throughout. The gourmet kitchen is designed for both style and function, featuring a large granite island, stainless steel appliances, gas stove, built-in microwave, 32-inch cabinetry, pantry, and direct access to a private balcony. Being an end-unit, he home is filled with natural light, highlighting the elegant hardwood floors and upgraded recessed lighting. Upstairs, the expansive owner’s suite includes a generous walk-in closet and a luxurious en-suite bath with a walk-in shower, double granite vanity, and private water closet. A conveniently located upper-level washer and dryer add to the home’s practicality. Additional features include a two-car garage, security system, and access to community amenities such as a picnic and grill area, tot lot, and dog park. Ideally situated near shopping, dining, Pike & Rose, NIH, and Walter Reed, with easy access to North Bethesda and Twinbrook Metro stations (both within one mile). Available July 22. Pets considered on a case-by-case basis.
- Listing Status:
- Active
- Date Added:
- July 20, 2026
- Data Last Updated:
- August 6, 2026 at 7:17AM
- Listing Office:
- Wilcox & Associates Realtors : 2402213201
- Listing Agent:
- Bradford C Wilcox : 3017852144
- MLS ID:
- MDMC2245708

- General: Above GradeBelow Grade
- Style: Contemporary
- Other Structures: Balcony
- Parking: Asphalt DrivewayPaved Driveway
- Roofing: Flat
- Windows: Double hungEnergy efficientInsulated
- General: Brick3Slab
- HOA Amenities: Common GroundsDog ParkPicnic AreaTot Lots/PlaygroundAll Ground FeeCommon Area MaintenanceLawn Care FrontLawn Care RearLawn Care SideLawn MaintenanceManagementReserve FundsSnow RemovalTrash0.0Monthly
- Originating MLS: BRIGHT_MAIN
- School District: MONTGOMERY COUNTY PUBLIC SCHOOLS
- County: MONTGOMERY-MD
- Zoning: THD160403825692
- Utilities: Cable tv availableElectric availableNatural gas available
- Water: Public
- Sewer: Public Sewer
- Source: BRIGHT_MAIN
This listing courtesy of Bradford C Wilcox , Wilcox & Associates Realtors
 New - 1 day ago