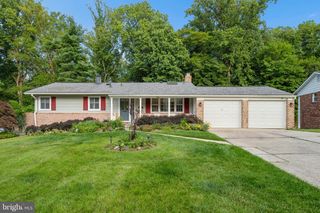
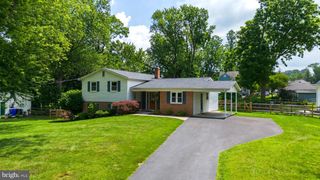
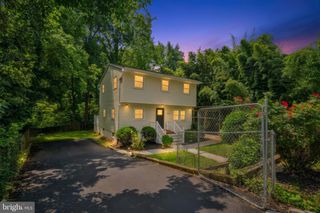
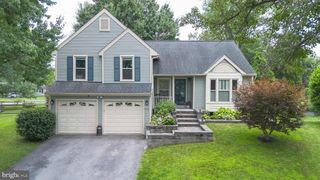
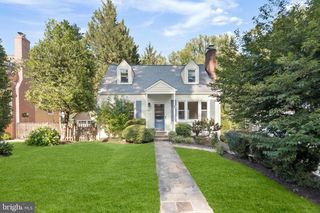
5303 RUSSETT RD, Rockville, MD 20853
- 4 beds |
- 3 baths |
- 1,825 sqft
 Single-Family Home
  Built in 1966
  0.26acre lot
 —— car garage
  $394/sqft
  Listed 1 month ago
Property Description
OPEN HOUSE SUNDAY JUNE 7th (1-3pm)....10 out of 10! Located in Rockville's increasingly popular community of Rock Creek Manor, this special property has been improved and enhanced far beyond expectations! This popular "Dalewood" model floor plan features an inviting foyer entry with signature curved wall, a main level office/bedroom, and a relaxing family room with fireplace and wet bar! Also find a spacious living room with bay window, large dining room, and an updated gourmet kitchen with plenty of counter and cabinet space! A sizable upper level holds two guest bedrooms, an updated hall bathroom with dual sink vanity, and an impressive primary suite with ample closet space and stunning en-suite bathroom! A finished lower level recreation is the perfect place for media room or at home gym and a separate utility room holds laundry, storage space, and walk-out door to side yard! Perhaps the most attractive feature of this home is a premium, fully fenced backyard complete with multiple stone patios, stone firepit, basketball court, storage shed, and an exceptional screened in porch addition with entry points to both patios! This excellent Rockville location is just minutes from Metro, area schools, Rock Creek Village shopping, and Rock Creek Park trails! Come quickly!
- Listing Status:
- Pending
- Date Added:
- June 4, 2026
- Data Last Updated:
- July 6, 2026 at 1:17PM
- Listing Office:
- Long & Foster Real Estate, Inc. : 3014240900
- Listing Agent:
- Victor R Llewellyn : 3018074575
- MLS ID:
- MDMC2236344

- General: AtticBathroom - Tub ShowerBathroom - Walk-In ShowerBreakfast AreaCarpetCeiling Fan(s)Dining AreaEntry Level BedroomFamily Room Off KitchenFloor Plan - OpenFloor Plan - TraditionalKitchen - Eat-InKitchen - GourmetPrimary Bath(s)Recessed LightingUpgraded CountertopsWindow TreatmentsWood FloorsOther
- Basement: Connecting stairwayDaylightPartialFullHeatedImprovedInterior accessOutside entrancePartially finishedSide entranceWalkout level
- Flooring: HardwoodCarpetCeramic tileVinyl
- A/C: Other
- Heating: Forced AirNatural Gas
- Fireplace: FireplaceFireplaces: 1
- Disability Feature: None
- General: Above GradeBelow Grade
- Style: Split Level
- General: Frame4BlockSlab
- Originating MLS: BRIGHT_MAIN
- School District: MONTGOMERY COUNTY PUBLIC SCHOOLS
- County: MONTGOMERY-MD
- Zoning: R90161301421613
- View: Garden/Lawn
- Water: Public
- Sewer: Public Sewer
- Source: BRIGHT_MAIN
This listing courtesy of Victor R Llewellyn , Long & Foster Real Estate, Inc.
Monthly Payment
- Principal & Interest $
- Property Taxes $
- Home Insurance $
- VA Funding Fee $

 New - 2 days ago