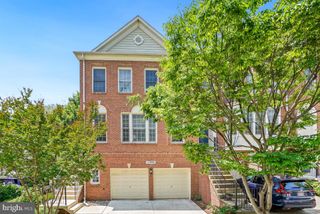
5816 TUDOR LN, Rockville, MD 20852
- 4 beds |
- 4 baths |
- 2,736 sqft
 Town Home
  Built in 1978
  2,178sqft lot
 1 car garage
  $336/sqft
  Listed 1 day ago
Property Description
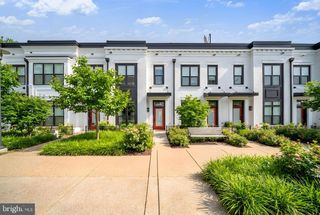
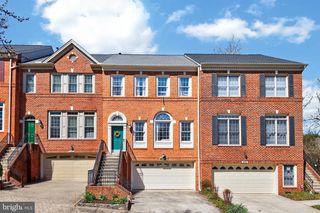
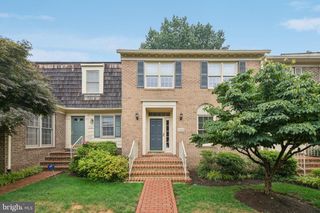
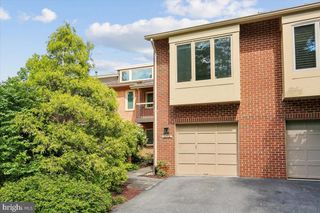
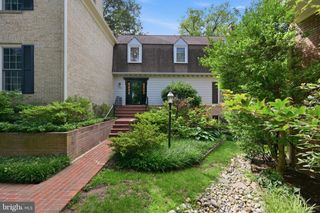
Get In Line - This is the one you have been waiting for Do Not Miss It. An exceptional offering in sought-after Old Georgetown Village!!! Privately positioned on a quiet cul-de-sac, this beautifully updated home offers four bedrooms, three and a half baths, a garage, and three impressive finished levels. A marble foyer welcomes you into the light filed main level, where hardwood flooring flows through the spacious living room, dining rooms, hallway and updated kitchen. The kitchen features handsome cabinetry, stainless-steel appliances, a brand-new cooktop and hood plus a bright breakfast area. A convenient main level powder room and direct entry from the garage into the foyer. Upstairs, the extraordinarily spacious primary suite is a true retreat. A generous sitting room, beautifully renovated custom bath, organized walk-in closet and an additional double closet. Two more generously sized bedrooms and an updated hall bath complete the upper level. The bright, fully finished walkout lower level offers a large recreation room, private fourth bedroom, full bath, substantial laundry and storage room. Step directly outside to the newly completed flagstone patio, fenced garden and beautifully landscaped setting. With a brand-new roof, lovely curb appeal, sophisticated updates, abundant natural light and an outstanding cul-de-sac location. 5816 Tudor Lane is truly one of the finest townhomes in the neighborhood.
- Listing Status:
- Active
- Date Added:
- August 5, 2026
- Data Last Updated:
- August 6, 2026 at 10:17PM
- Listing Office:
- TTR Sotheby's International Realty : 3015161212
- Listing Agent:
- Deborah D Cheshire : 2022889939
- MLS ID:
- MDMC2248812

- General: SidewalksStreet LightsAbove GradeBelow Grade
- Style: ColonialTransitional
- Parking: Concrete Driveway
- Roofing: Asbestos Shingle
- General: Brick3Concrete Perimeter
- HOA Amenities: Basketball CourtsBike TrailCommon GroundsPool Mem AvailTennis CourtsTot Lots/PlaygroundSnow RemovalTrashCommon Area MaintenanceManagementReserve FundsSecurity Gate2414.0Semi-Annually
- Originating MLS: BRIGHT_MAIN
- School District: MONTGOMERY COUNTY PUBLIC SCHOOLS
- County: MONTGOMERY-MD
- Zoning: PD9160401797683
- Utilities: Cable tv availableElectric availablePhone availableSewer availableWater available
- Water: Public
- Sewer: Public Sewer
- Source: BRIGHT_MAIN
This listing courtesy of Deborah D Cheshire , TTR Sotheby's International Realty
Monthly Payment
- Principal & Interest $
- Property Taxes $
- Home Insurance $
- VA Funding Fee $

 New - 18 hours ago