7802 WHITE CLIFF TER, Rockville, MD 20855
- 3 beds |
- 3 baths |
- 2,010 sqft
 Town Home
 Built in 1985
 1,307sqft lot
 —— car garage
 $243/sqft
 Listed 17 hours ago
Property Description
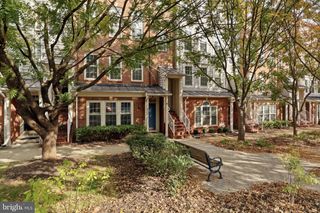
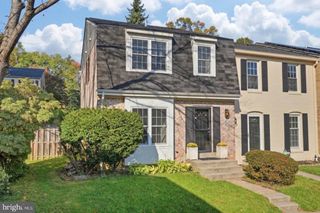
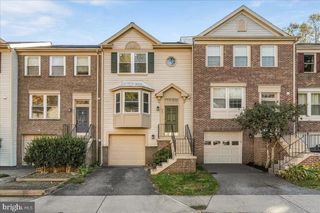
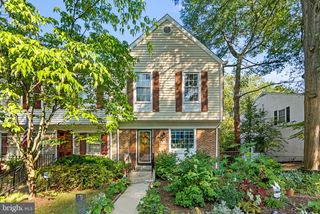
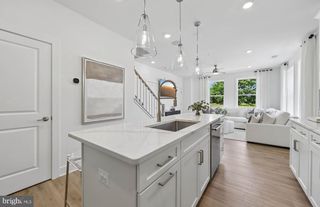
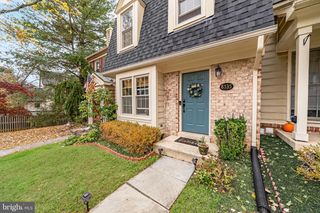
*OPEN HOUSES Sat & Sun from 12PM-2PM* WOW!! Space, thoughtful updates, and a great location come together at 7802 White Cliff Terrace! With over 2,000 square feet of living space on three finished levels, this Park Overlook townhome offers 3 bedrooms, 2 full baths, and 1 half bath, along with a comfortable and functional layout for everyday living and entertaining. Beautiful hardwood floors extend throughout the main and upper levels, adding warmth and character to the home. All bathrooms feature brand-new vanities topped with gorgeous Taj Mahal granite. Additional updates include a newer furnace, water heater, washer, and dryer. Enjoy a fully fenced backyard with a gate providing direct access to the community's common space, perfect for outdoor enjoyment and entertaining. Park Overlook offers fantastic amenities, including a community swimming pool, basketball courts, playgrounds, and nearby walking trails. Ideally located just minutes to Shady Grove Metro, Blueberry Hill Park, Rock Creek Regional Park, shopping, dining, and major commuter routes including I-270 and the ICC. A wonderful opportunity to enjoy spacious living, thoughtful updates, and a convenient location in the wonderful community of Park Overlook!
- Listing Status:
- Active
- Date Added:
- November 6, 2026
- Data Last Updated:
- November 6, 2026 at 10:19PM
- Listing Office:
- RE/MAX Realty Services : 3016520400
- Listing Agent:
- Melinda Hines : 3018061171
- MLS ID:
- MDMC2262342

- General: SidewalksAbove GradeBelow Grade
- Style: Colonial
- Parking: Assigned
- Roofing: Asphalt
- General: Combination3Other
- HOA Amenities: Common GroundsPool - OutdoorSwimming PoolTot Lots/PlaygroundOtherCommon Area MaintenanceManagementPool(s)Snow RemovalTrashOther143.0Monthly
- Originating MLS: BRIGHT_MAIN
- School District: MONTGOMERY COUNTY PUBLIC SCHOOLS
- County: MONTGOMERY-MD
- Zoning: TMD160902366083
- Fencing: RearWood
- Water: Public
- Sewer: Public Sewer
- Source: BRIGHT_MAIN
This listing courtesy of Melinda Hines , RE/MAX Realty Services
Monthly Payment
- Principal & Interest $
- Property Taxes $
- Home Insurance $
- VA Funding Fee $

 New - 3 days ago