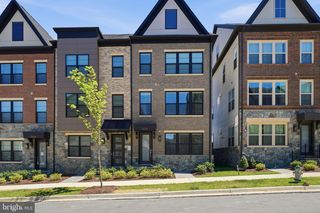
8150 RED HOOK ST, Rockville, MD 20855
- 3 beds |
- 5 baths |
- 2,514 sqft
 Rental
  Built in 2021
  1,307sqft lot
 2 car garage
  $2/sqft
  Listed 2 days ago
Property Description
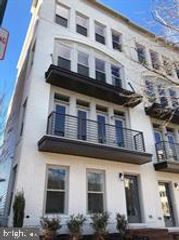
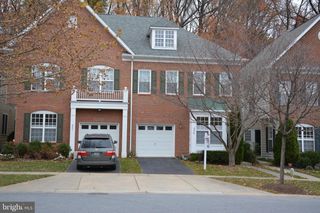
Beautiful modern end-unit townhome in Westside at Shady Grove, one of the area’s most convenient and connected communities. This four-level residence offers the polished, low-maintenance lifestyle today’s renters want, with flexible living spaces, an attached two-car garage, open-concept main level, private balcony, upper-level laundry, generous closet space, and a rooftop terrace made for relaxing or entertaining. The main living level features a bright, open flow with spacious living, dining, and kitchen areas designed for everyday comfort and easy entertaining. The entry level offers a private flex space ideal for guests, a home office, workout space, or quiet retreat. The upper levels continue the thoughtful design with well-proportioned rooms, walk-in closets, and a top-level bonus room that opens to the rooftop terrace. Located in the sought-after Westside at Shady Grove community, residents enjoy access to neighborhood amenities including a clubhouse, fitness center, outdoor pool, community garden, playgrounds, walking paths, and inviting outdoor gathering areas. The location is a standout — close to Shady Grove Metro’s Red Line, Starbucks, shopping, dining, RIO, Downtown Crown, King Farm, I-270, I-370, and the ICC. Westside at Shady Grove was designed as a smart-growth, transit-oriented community blending contemporary townhome living with walkable conveniences, green spaces, and easy commuter access. A stylish, spacious, and incredibly convenient place to call home.
- Listing Status:
- Active
- Date Added:
- July 3, 2026
- Data Last Updated:
- July 6, 2026 at 12:18AM
- Listing Office:
- Long & Foster Real Estate, Inc. : 2029661400
- Listing Agent:
- Leisa H Hart : 3015034278
- MLS ID:
- MDMC2241430

- General: Roof DeckAbove GradeBelow Grade
- Style: Contemporary
- Parking: Private
- General: Frame4Slab
- Originating MLS: BRIGHT_MAIN
- School District: MONTGOMERY COUNTY PUBLIC SCHOOLS
- County: MONTGOMERY-MD
- Zoning: CRT1.160903837520
- Water: Public
- Sewer: PrivateSewer
- Source: BRIGHT_MAIN
This listing courtesy of Leisa H Hart , Long & Foster Real Estate, Inc.
 New - 3 days ago