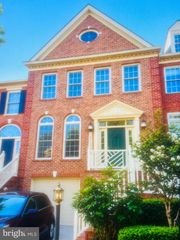
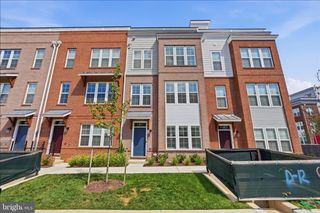
8269 FRONT LOOP, Rockville, MD 20855
- 4 beds |
- 5 baths |
- 2,948 sqft
 Town Home
  Built in 2022
  1,307sqft lot
 2 car garage
  $263/sqft
  Listed 18 days ago
Property Description
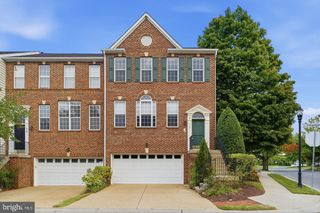
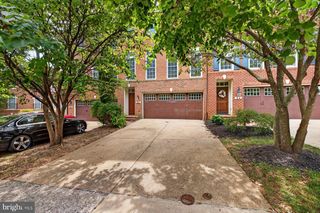
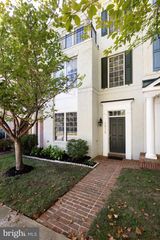
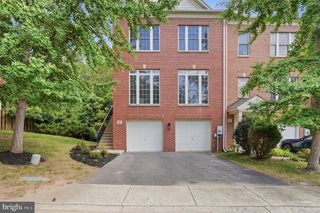
*NEW PRICE* This nearly new Lennar Emerson II model has it all with 4 bedrooms, 3 full baths and 2 half baths and nearly 3,000 sq ft of living space across 4 levels. The sunny foyer welcomes you to the main level which features a bedroom with ensuite bathroom, closet and oversized two car garage with overhead storage. On the second level, the gourmet kitchen has quartz countertops, GE profile appliances, soft-close cabinetry and large pantry. The kitchen is open to both the dining room and living room, which features a linear gas fireplace and built-in shelving. You'll appreciate the convenience of the half bath as well as the rear deck. On the third level, the primary suite is your oasis. Featuring a large walk-in closet, spacious en-suite bathroom with dual sinks and oversized shower. Two more bedrooms, a bathroom and the laundry room complete the third level. The fourth level is an entertainers paradise - the versatile loft features a wet bar and half bath, along with access to the rooftop terrace. Westside at Shady Grove Metro features resort-style amenities including a community center with outdoor pool, fitness center, club room, playground and more. Walk to Shady Grove Metro, shops, parks and restaurants!
- Listing Status:
- Active
- Data Last Updated:
- October 5, 2026 at 4:29PM
- Listing Office:
- Compass : 7032667277
- Listing Agent:
- Erin Johnson : 2022367013
- MLS ID:
- MDMC2255664

- General: Above GradeBelow Grade
- Style: Contemporary
- General: Frame4Slab
- HOA Amenities: Club HouseCommon GroundsFitnessCenterParty RoomPicnic AreaPool - OutdoorTot Lots/PlaygroundMeeting RoomLawn MaintenanceManagementPool(s)Recreation FacilityReserve FundsSnow RemovalTrash191.0Monthly
- Originating MLS: BRIGHT_MAIN
- School District: MONTGOMERY COUNTY PUBLIC SCHOOLS
- County: MONTGOMERY-MD
- Zoning: CRT1.160903836775
- Water: Public
- Sewer: Public Sewer
- Source: BRIGHT_MAIN
This listing courtesy of Erin Johnson , Compass
Monthly Payment
- Principal & Interest $
- Property Taxes $
- Home Insurance $
- VA Funding Fee $