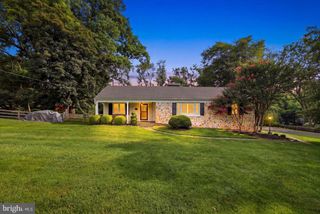
909 WILLOWLEAF WAY, Rockville, MD 20854
- 5 beds |
- 4 baths |
- 3,718 sqft
 Single-Family Home
  Built in 1986
  0.33acre lot
 2 car garage
  $322/sqft
  Listed 1 day ago
Property Description
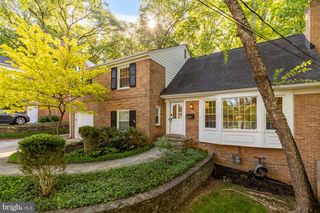
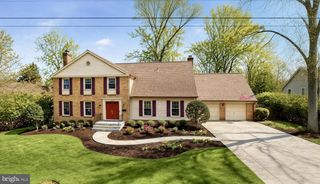
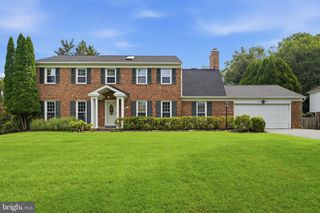
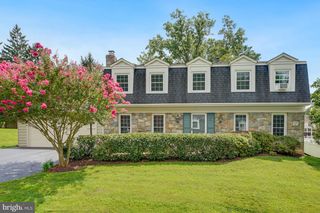
Welcome to this beautifully maintained home nestled on a quiet cul-de-sac in one of Rockville's desirable neighborhoods. Surrounded by mature landscaping and well-kept homes, this exceptional property offers the perfect combination of comfort, space, and convenience. Enjoy easy access to top-rated schools, shopping, dining, parks, major commuter routes, and the Red Line Metro, all just minutes away. Step inside to a welcoming foyer that opens to an expansive living room featuring a stunning wall of custom built-ins. The adjacent family room, complete with a cozy wood-burning fireplace, provides the perfect gathering space and flows seamlessly into the spacious kitchen. Home chefs will appreciate the gas cooktop, double ovens, abundant cabinetry, and generous counter space. A formal dining room and convenient powder room complete the main level. Upstairs, you'll find four generously sized bedrooms, including a spacious primary suite with a walk-in closet and private en-suite bath. Three additional bedrooms share a beautifully renovated full bathroom, providing plenty of space for family and guests. The finished lower level offers incredible flexibility for today's lifestyle. Featuring a bedroom, updated full bath, family room, home office or study area, and a kitchenette, this space is ideal for multigenerational living, an au pair suite, guest accommodations, or extended entertaining. Ample storage space is also available on this level. Additional highlights include owned solar panels with no lease payments, a two-car garage, and a fully fenced backyard with a spacious deck perfect for outdoor dining, entertaining, and family gatherings. If you're searching for a spacious Rockville home with room to grow, modern conveniences, and an unbeatable location in Montgomery County, this property is a must-see.
- Listing Status:
- Active
- Date Added:
- August 19, 2026
- Data Last Updated:
- August 20, 2026 at 7:18AM
- Listing Office:
- Long & Foster Real Estate, Inc. : 3014240900
- Listing Agent:
- Robyn M Porter : 7039630142
- MLS ID:
- MDMC2239154

- General: OtherAbove GradeBelow Grade
- Style: Colonial
- Roofing: Architectural Shingle
- General: FrameBrickAluminum Siding3Concrete PerimeterOther
- HOA Amenities: 135.5Annually
- Originating MLS: BRIGHT_MAIN
- School District: MONTGOMERY COUNTY PUBLIC SCHOOLS
- County: MONTGOMERY-MD
- Zoning: RES160402539473
- View: StreetTrees/WoodsGarden/Lawn
- Fencing: Split RailWood
- Water: Public
- Sewer: Public Sewer
- Source: BRIGHT_MAIN
This listing courtesy of Robyn M Porter , Long & Foster Real Estate, Inc.
Monthly Payment
- Principal & Interest $
- Property Taxes $
- Home Insurance $
- VA Funding Fee $

 New - 1 day ago