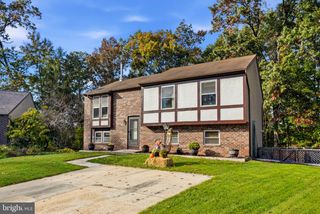
1814 WILHELM AVE, Rosedale, MD 21237
- 3 beds |
- 1 bath |
- 1,322 sqft
 Single-Family Home
 Built in 1954
 6,098sqft lot
 —— car garage
 $226/sqft
 Listed 5 days ago
Property Description
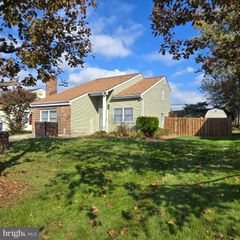
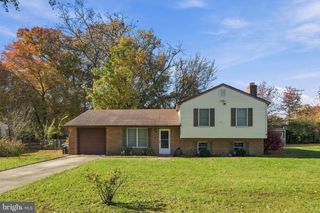
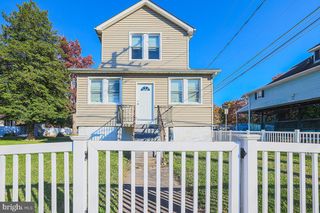
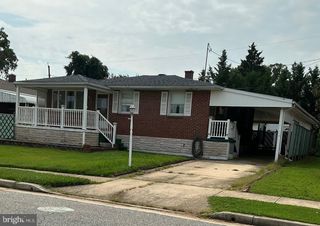
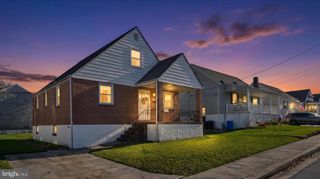
Welcome Home: Charm, Comfort & Curb Appeal From the moment you pull up, this inviting rancher feels like home. Soft blue-gray siding with crisp white trim, mature trees, and a wide, manicured front lawn set a peaceful, picture-perfect scene. A long concrete driveway leads to a charming covered front porch with a low-maintenance deck and decorative iron column. It’s the perfect spot for morning coffee or welcoming friends, framed by colorful garden beds bursting with seasonal blooms. Inside, a light-filled living room greets you with a generous picture window overlooking the neighborhood. A high ribbon of clerestory windows brings in natural light while preserving privacy, and warm wood-look floors and a ceiling fan with light make the space as comfortable as it is welcoming. The open flow continues into a versatile flex area with custom built-in shelving. It’s ideal as a home office, reading nook, or library wall for displaying your favorite books and treasures. The separate dining room is made for gathering, with classic chair-rail detailing, an elegant chandelier, and wall sconces that set a warm, inviting mood for holiday dinners and everyday meals alike. The heart of the home is the beautifully updated kitchen. It features crisp white raised-panel cabinetry with matte black hardware, sparkling granite countertops, a deep undermount stainless sink with a modern pull-down faucet, and recessed lighting. The stainless-steel appliance package includes a gas range, over-the-range microwave, dishwasher, and French-door refrigerator. A glass-front display cabinet and a dedicated coffee/beverage station add both function and charm, and a pantry closet provides convenient extra storage. Just off the kitchen, a bright laundry and mudroom with full-size washer and dryer and large windows makes daily routines easy. The bedrooms offer restful retreats. The primary bedroom is a serene space with soft neutral walls, a ceiling fan with light, and a wide double sliding-door closet. It easily accommodates a king-size four-poster bed and full bedroom suite. A second spacious bedroom features bold accent walls, a modern ceiling fan/light fixture, a double closet, and plenty of room for both a queen bed and a dedicated work-from-home or study area. Easy-care wood-look flooring flows throughout. The tiled bathroom offers a tub/shower combination with a decorative mosaic accent band, a modern vanity, and matte black fixtures. The backyard is where this home truly shines. Step outside to a fully screened porch with a ceiling fan and paver-style flooring, your bug-free spot for summer dinners, game nights, and lazy weekend afternoons. It flows right onto a covered back porch with wrought-iron railings and room for a full outdoor lounge set, perfect for sipping coffee as the seasons change. Strands of bistro lights crisscross the yard, creating a magical glow after sunset. Beyond the porches, a generous, fenced backyard unfolds beneath a magnificent mature shade tree that bursts with color every autumn. Gather around the fire pit on cool evenings, toast marshmallows, or simply relax and enjoy the peaceful setting. Garden beds with stone edging, an open lawn with room to play, garden, or entertain, and a charming storage shed for tools and outdoor gear complete this private backyard escape. A gated gravel side yard adds extra flexibility for storage or pets. Lovingly maintained, thoughtfully updated, and full of warmth inside and out, this is a home where memories are made around the dinner table, on the porch, and by the fire. Schedule your private showing today!
- Listing Status:
- Active
- Date Added:
- November 14, 2026
- Data Last Updated:
- November 19, 2026 at 7:18AM
- Listing Office:
- Samson Properties : 4435422251
- Listing Agent:
- Dennis Edwin O’Donnell III : 4107330408
- MLS ID:
- MDBC2181172

- General: Above Grade
- Style: Raised Ranch/Rambler
- General: Stick Built1Slab
- Originating MLS: BRIGHT_MAIN
- School District: BALTIMORE COUNTY PUBLIC SCHOOLS
- County: BALTIMORE-MD
- Zoning: R04141413086400
- Utilities: Natural gas available
- Water: Public
- Sewer: Public Septic
- Source: BRIGHT_MAIN
This listing courtesy of Dennis Edwin O’Donnell III , Samson Properties
Monthly Payment
- Principal & Interest $
- Property Taxes $
- Home Insurance $
- VA Funding Fee $

 New - 2 days ago