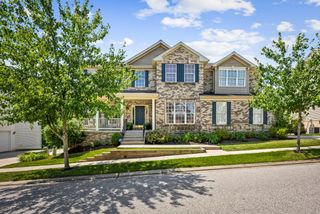
8120 CYPRESS POINT DR, Rosedale, MD 21237
- 6 beds |
- 5 baths |
- 4,279 sqft
 Single-Family Home
  Built in 2026
  8,712sqft lot
 2 car garage
  $172/sqft
  Listed 21 days ago
Property Description
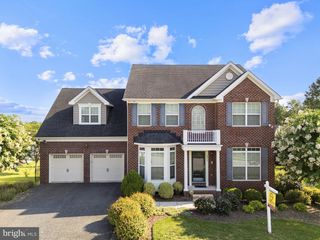
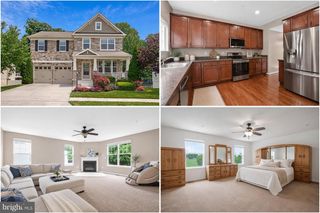
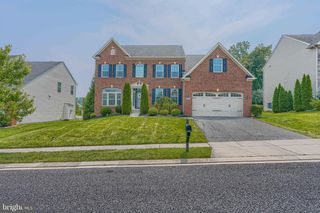
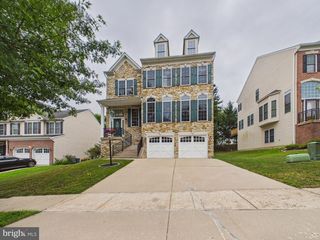
This stunning east-facing Hampshire offers over 3,230 square feet of thoughtfully designed living space, featuring 6 bedrooms, 5 full bathrooms, and a 2-car garage. Inside, the home showcases beautiful white cabinetry and a bright, modern design throughout. As you enter, you’re greeted by a spacious formal dining room—ideal for hosting family gatherings and special occasions. The foyer opens to a highly sought-after open-concept layout featuring a gourmet kitchen with abundant quartz counter space, a large center island, and seamless flow into the casual dining area and expansive family room. Tucked away on the main level is a private bedroom and full bath, perfect for guests, multigenerational living, or a dedicated home office. Upstairs, you’ll find four additional bedrooms, a convenient laundry room, and a luxurious primary suite complete with a charming sitting area, oversized walk-in closet, and spa-inspired bath. Enjoy even more living space with a walkout finished basement providing endless possibilities for entertaining such as a recreation room, home gym, media room and more! With its premium homesite, private tree-lined backdrop, east facing orientation, modern white cabinetry, and spacious layout, this Hampshire is the perfect place to call home.
- Listing Status:
- Active
- Data Last Updated:
- August 6, 2026 at 2:18PM
- Listing Office:
- D.R. Horton Realty of Virginia, LLC : 3014072600
- Listing Agent:
- Justin K Wood : 3017013700
- MLS ID:
- MDBC2170034

- General: Above GradeBelow Grade
- Style: Craftsman
- Roofing: Architectural Shingle
- General: BattsInsulationBlownInInsulationConcreteFrameGlassShingle SidingStick BuiltTileVinyl Siding2Passive Radon Mitigation
- HOA Amenities: 105.0Monthly
- Originating MLS: BRIGHT_MAIN
- School District: BALTIMORE COUNTY PUBLIC SCHOOLS
- County: BALTIMORE-MD
- Zoning: RESIDENTIAL04142500019687
- Utilities: Cable tvElectric availableNatural gas available200 amp service
- Water: Public
- Sewer: Public Sewer
- Source: BRIGHT_MAIN
This listing courtesy of Justin K Wood , D.R. Horton Realty of Virginia, LLC
Monthly Payment
- Principal & Interest $
- Property Taxes $
- Home Insurance $
- VA Funding Fee $

 New - 9 hours ago