8130 DOTTY RD, Rosedale, MD 21237
- 7 beds |
- 4 baths |
- 4,422 sqft
 Single-Family Home
 Built in 2007
 10,454sqft lot
 2 car garage
 $170/sqft
 Listed 12 days ago
Property Description
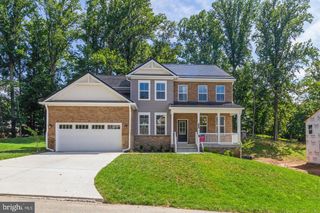
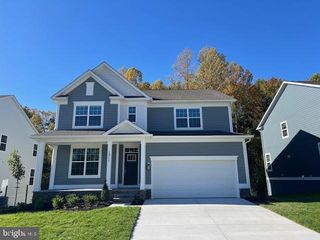
More photos to be uploaded soon. Pride of ownership shines throughout this stunning Brick Front Colonial Home, where timeless elegance meets modern comfort. Offering nearly 4,500 square feet of living space, this meticulously maintained home features 7 spacious bedrooms plus 1 bonus room and 4 full bathrooms, offering exceptional room for comfortable living, entertaining, and multigenerational households. Step inside to discover an inviting open floor plan enhanced by elegant chandeliers, crown molding, and classic chair railings that create a sophisticated atmosphere throughout. The gourmet kitchen is a chef's dream, featuring upgraded countertops, an expansive quartz-topped island, a convenient eat-in area, and stainless steel appliances, including a built-in microwave, dishwasher, cooktop, and stainless steel range hood. Seamlessly connected to the kitchen, the spacious family room provides the perfect setting for relaxing evenings and memorable gatherings. Enjoy the warmth of the wood-burning fireplace, complemented by an elegant coffered ceiling and a beautiful chandelier that adds character and charm to the space. Upstairs, retreat to the generously sized primary suite, featuring elegant double-door entry and an oversized walk-in closet, creating a private sanctuary at the end of the day. The fully finished basement offers exceptional versatility and may serve as an in-law suite or multigenerational living space. This expansive lower level includes two bedrooms, an additional bonus room, a full kitchen with granite countertops and stainless steel appliances, and a washer and dryer—providing added convenience and flexibility for extended family, guests, or a variety of lifestyle needs. Step outside to enjoy the beautifully landscaped grounds, a fully fenced backyard offering privacy and outdoor enjoyment, and a large storage shed for additional space and convenience. With its impressive size, elegant finishes, flexible living arrangements, and inviting indoor and outdoor spaces, this exceptional home offers a rare opportunity to enjoy both sophistication and everyday comfort. Don't miss the opportunity to make this remarkable property your next home!
- Listing Status:
- Active
- Date Added:
- November 7, 2026
- Data Last Updated:
- November 19, 2026 at 7:18AM
- Listing Office:
- ExecuHome Realty : 4436323000
- Listing Agent:
- Melissa R Sandal : 4438504118
- MLS ID:
- MDBC2179832

- General: Flood LightsBump-outsExterior LightingSidewalksAbove GradeBelow Grade
- Style: Colonial
- Parking: Asphalt Driveway
- Roofing: Architectural Shingle
- General: Brick FrontVinyl Siding3Permanent
- HOA Amenities: 35.0Monthly
- Originating MLS: BRIGHT_MAIN
- School District: BALTIMORE COUNTY PUBLIC SCHOOLS
- County: BALTIMORE-MD
- Zoning: R04142400011387
- Fencing: Fully
- Water: Public
- Sewer: Public Sewer
- Source: BRIGHT_MAIN
This listing courtesy of Melissa R Sandal , ExecuHome Realty
Monthly Payment
- Principal & Interest $
- Property Taxes $
- Home Insurance $
- VA Funding Fee $