24878 W FERRY NECK RD, Royal Oak, MD 21662
- 3 beds |
- 3 baths |
- 2,663 sqft
 Single-Family Home
  Built in 1950
  2.01acre lot
 —— car garage
  $937/sqft
  Listed 20 days ago
Property Description
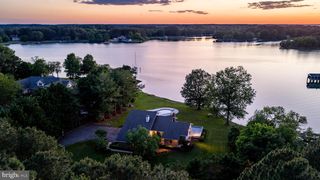
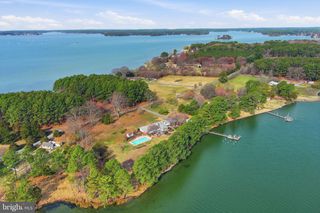
This exceptional waterfront cottage is set on two private acres and offers sweeping sunset views over the Choptank River to the Chesapeake Bay. Completely renovated from crawl space to roof, the home features over 2,600 square feet of beautifully finished living space with three bedrooms and three full baths. The interior showcases renovated kitchen and baths, complemented by extensive custom finish-work throughout. There is a detached garage with metal roof and second floor storage and gravel circular driveway with ample parking. Improvements on this home include an encapsulated crawl space, new roof, siding, multiple premium sliding glass doors and windows, all valuable upgrades that enhance both style and energy efficiency. The grounds have been thoughtfully transformed with curated shrubs, trees, and perennials that highlight the existing landscape, concrete pool, and pergola, creating an ideal setting for outdoor relaxation and entertaining. Enjoy easy boating access just 10 minutes to Oxford and 15 minutes to Tilghman, while by land the property is ideally situated between Easton and St. Michaels. Enjoy the protection of high property elevation (no flood insurance required) with a sturdy rip-rapped shoreline, beautiful sandy bottom, and a private L pier with two new boat lifts. 24878 W. Ferry Neck Road offers the perfect blend of privacy, comfort, and Eastern Shore waterfront living on the Choptank River. List of the many recent improvements in document section of this listing.
- Listing Status:
- Pending
- Data Last Updated:
- July 6, 2026 at 5:19PM
- Listing Office:
- Benson & Mangold, LLC : 4107450415
- Listing Agent:
- Janet R Larson : 4103101797
- MLS ID:
- MDTA2014150

- General: Additional StairwayBathroom - Tub ShowerBathroom - Walk-In ShowerCarpet
- Rooms: Living RoomDining RoomPrimary BedroomSitting RoomBedroom 2Bedroom 3KitchenDenSun/Florida RoomLaundryMud RoomPrimary BathroomFull Bath
- Appliances: Built-In MicrowaveDishwasherOven/Range - ElectricRange HoodRefrigeratorWasherDryer
- Laundry: Main Floor
- Flooring: WoodTile brickCarpet
- A/C: Central A/CHeat Pump(s)
- Heating: Heat Pump(s)Electric
- Fireplace: WoodFireplaceFireplaces: 2
- Disability Feature: 2+ Access Exits
- General: Awning(s)Chimney Cap(s)Extensive HardscapeExterior LightingFlood LightsUnderground Lawn SprinklerAbove GradeBelow Grade
- Style: Cottage
- Other Structures: TerracePatio
- Pool: ConcreteIn ground
- Parking: Gravel DrivewayCircular Driveway
- Roofing: Architectural Shingle
- Windows: Double hungDouble pane windows
- General: FrameBrick2Crawl Space
- Originating MLS: BRIGHT_MAIN
- School District: TALBOT COUNTY PUBLIC SCHOOLS
- County: TALBOT-MD
- Zoning: A22102082772
- View: RiverBayWaterGarden/LawnPanoramic
- Fencing: DecorativeInvisible
- Waterfront: 242
- Utilities: Electric available
- Water: Well
- Sewer: On Site Septic
- Source: BRIGHT_MAIN
- Exclusions: mirror in 1st floor bathroomcurtains in living room and den.
This listing courtesy of Janet R Larson , Benson & Mangold, LLC
Monthly Payment
- Principal & Interest $
- Property Taxes $
- Home Insurance $
- VA Funding Fee $