25610 CHANCE FARM CT, Royal Oak, MD 21662
- 5 beds |
- 6 baths |
- 5,947 sqft
 Single-Family Home
  Built in 1991
  4.96acre lot
 3 car garage
  $605/sqft
  Listed 5 days ago
Property Description
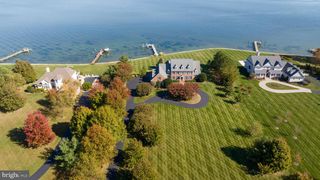
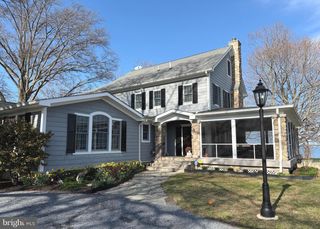
Perfectly nestled on 4.96± private waterfront acres between Easton and St. Michaels, this extraordinary estate embodies the very best of Eastern Shore living, anchored by rare deep water dockage (6’+ MLW) for the ultimate Chesapeake boating lifestyle. This Royal Oak home’s western exposure offers amazing sunset views across Solitude Creek.This listing also includes a fully prepaid 96-year recorded ground lease on an adjoining 5.48± acre parcel of land -- featuring a picturesque wildflower pasture, a mature 4± acre maple orchard, and charming outbuildings (detached garage and red barn) -- creating unparalleled privacy, beauty, and tranquility. A winding, tree-lined private drive sets the tone for the peaceful retreat that awaits. Inside, panoramic water views fill nearly every room, while the recently updated home blends timeless elegance with warm, inviting comfort. Soaring ceilings, rich hardwood floors, exquisite custom moldings, and expansive living spaces create an atmosphere that is both refined and welcoming. The formal living and dining rooms, each centered around a cozy fireplace, offer inviting spaces for memorable gatherings and celebrations. The light-filled family room features dramatic volume ceilings, oversized windows, a fireplace, and stunning waterfront views that bring the outdoors in. Designed for both everyday living and effortless entertaining, the gourmet kitchen features slate flooring, stainless steel appliances, a walk-in pantry, and a waterside breakfast area where every meal is paired with breathtaking scenery. The luxurious main-level owner’s suite is a private sanctuary with its own fireplace, spectacular water views, dual walk-in closets with custom built-ins, and a spa-inspired bath designed for relaxation. Upstairs, guests and family are comfortably accommodated with a spacious bedroom suite, two additional guest bedrooms, and a versatile bonus room ideal for a home theater, fitness studio, or playroom. Above the oversized, air-conditioned three-car garage, a separate guest retreat with a kitchenette, full bath, and private balcony with beautiful waterfront views offers the perfect space for visiting friends and family. Outdoor living is equally exceptional. A sprawling slate patio, recently added waterside pool, and enclosed porch with vaulted ceilings and flagstone flooring create inviting spaces to relax, entertain, and take in the serene surroundings. Set on a peninsula with more than 1,000 feet of shoreline, the property offers remarkable privacy and endless water views in seemingly every direction. A private deep water pier on Solitude Creek makes boating effortless and permits a memorable arrival by water for your guests. Enoy fishing and crabbing and direct water access to the Choptank River and Chesapeake Bay. Rarely does a property so gracefully combine timeless architecture, resort-style amenities, and one of Talbot County’s most coveted waterfront settings into a place that truly feels like home.
- Listing Status:
- Active
- Data Last Updated:
- July 6, 2026 at 2:18PM
- Listing Office:
- Benson & Mangold, LLC : 4108221415
- Listing Agent:
- Barbara C Watkins : 4103102021
- MLS ID:
- MDTA2013872

- General: Extensive HardscapeAbove GradeBelow Grade
- Style: ColonialCoastal
- Other Structures: PorchBalconyScreenedPatio
- Pool: In groundPool spa combo
- Parking: Paved ParkingCircular Driveway
- Roofing: ConcreteShingle
- General: Stucco2Crawl Space
- Originating MLS: BRIGHT_MAIN
- School District: TALBOT COUNTY PUBLIC SCHOOLS
- County: TALBOT-MD
- Zoning: RESIDENTIAL2102074036
- View: WaterPasture
- Waterfront: 1000
- Water: Well
- Sewer: Septic Exists
- Source: BRIGHT_MAIN
This listing courtesy of Barbara C Watkins , Benson & Mangold, LLC
Monthly Payment
- Principal & Interest $
- Property Taxes $
- Home Insurance $
- VA Funding Fee $