4200 HENRY CT, Saint Leonard, MD 20685
- 4 beds |
- 4 baths |
- 4,345 sqft
 Single-Family Home
  Built in 1989
  5.1acre lot
 2 car garage
  $144/sqft
  Listed 10 days ago
Property Description
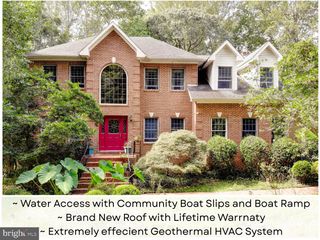
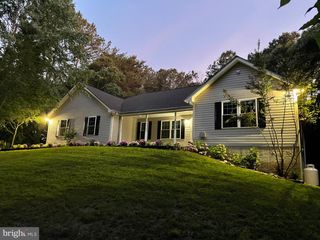
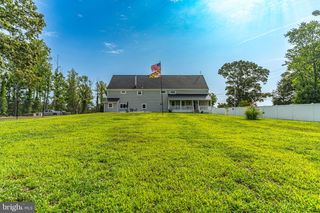
Some homes make you pause at the door. This is one of them. || Renovated in 2025, this custom built home is Set on 5+ wooded acres offering privacy, presence, and over 6,000 sq ft of beautifully updated living space. 4 bedroom, 3.5 bath estate features a soaring two story foyer, dramatic staircase, cathedral ceilings, hardwood floors, and a light filled great room designed for everyday comfort and entertaining. || The flexible layout includes a main level in law suite with full bath, a dedicated home office with wooded views, multiple living areas, and three fireplaces throughout. Upstairs, the owner’s suite feels like a private retreat with its own fireplace, spa bath, generous proportions, and elevated views of the surrounding tree line. || The finished walkout basement adds even more room to live, gather, and unwind with flexible space, a built in sauna!!!, and direct access to the lower patio. Outside, the rear deck, patio, and mature woods create the kind of quiet privacy buyers hope to find but rarely do. || Close to shopping, dining, entertainment, hospital access, and approximately 25 miles to NAS Patuxent River via MD 4, this home delivers space, privacy, and convenience in one unforgettable setting.
- Listing Status:
- Active
- Data Last Updated:
- August 7, 2026 at 3:18AM
- Listing Office:
- Long & Foster Real Estate, Inc. : 4105351000
- Listing Agent:
- Shayla R Gaskins : 3014660393
- MLS ID:
- MDCA2029594

- General: Above GradeBelow Grade
- Style: TudorColonial
- Other Structures: BalconyBrickDeckPatio
- General: Brick3Slab
- Originating MLS: BRIGHT_MAIN
- School District: CALVERT COUNTY PUBLIC SCHOOLS
- County: CALVERT-MD
- Zoning: RCD0501200682
- View: Trees/Woods
- Water: Well
- Sewer: Private Septic Tank
- Source: BRIGHT_MAIN
This listing courtesy of Shayla R Gaskins , Long & Foster Real Estate, Inc.
Monthly Payment
- Principal & Interest $
- Property Taxes $
- Home Insurance $
- VA Funding Fee $