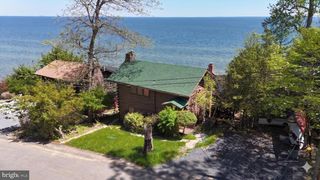
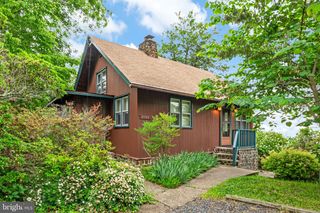
5031 TIMBER VIEW, Saint Leonard, MD 20685
- 3 beds |
- 3 baths |
- 1,808 sqft
 Single-Family Home
  Built in 1988
  1.01acre lot
 2 car garage
  $310/sqft
  Listed 13 days ago
Property Description
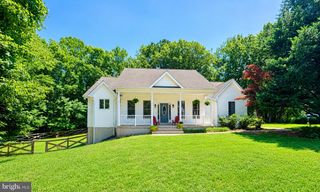
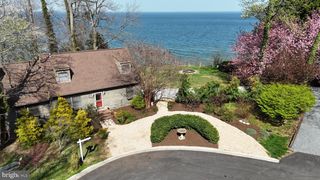
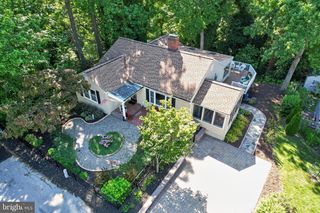
Discover the charm of this split level, nestled on a generous 1.0128- acre lot in mid Calvert County. With 1,977 square feet of thoughtfully designed living space, this residence features three spacious bedrooms and two and a half bathrooms, ensuring ample room for relaxation and privacy. The home layout is perfect for both entertaining and everyday living with a seamless flow between rooms. The updated Kitchen (20 x 19) has beautiful cabinetry, porcelain tile flooring, updated GE Appliances, convection double oven/microwave, recessed lighting, fresh paint. Upgraded living room and upper hallway to hardwood flooring (Bloodwood). The Family room upgraded to laminate flooring. All bathrooms have been updated. Outside, the expansive rear yard offers so many options. Host many outdoor activities or peaceful retreats. Large composite deck with sunshade canopy system over part of deck, large hardscape patio with hot tub with electric and outdoor lighting with 5 foot tall metal ornamental fencing around back yard, two sheds (12x 14) (12x16), paved driveway with plenty of parking. Leaf Guard gutter installed, insulated Vinyl Siding, 30 year architectural shingles, encapsulated crawl space, blown in insulation upstairs attic R 49, fully insulated garage, upgraded Insulated Vinyl Siding. Geothermal heating/ac.
- Listing Status:
- Active
- Data Last Updated:
- August 7, 2026 at 2:19AM
- Listing Office:
- RE/MAX One : 4105356291
- Listing Agent:
- Kimberly Gott : 4104748789
- MLS ID:
- MDCA2029592

- General: Extensive HardscapeExterior LightingAwning(s)Hot TubOutbuilding(s)Above GradeBelow Grade
- Style: Split Level
- Other Structures: DeckPatio
- Roofing: Architectural Shingle
- General: BlownInInsulation3Concrete Perimeter
- Originating MLS: BRIGHT_MAIN
- School District: CALVERT COUNTY PUBLIC SCHOOLS
- County: CALVERT-MD
- Zoning: A0501201867
- Water: Well
- Sewer: On Site Septic
- Source: BRIGHT_MAIN
This listing courtesy of Kimberly Gott , RE/MAX One
Monthly Payment
- Principal & Interest $
- Property Taxes $
- Home Insurance $
- VA Funding Fee $