5210 KNIGHTS CT, Saint Leonard, MD 20685
- 4 beds |
- 4 baths |
- 3,012 sqft
 Single-Family Home
  Built in 1998
  0.56acre lot
 2 car garage
  $189/sqft
  Listed 1 month ago
Property Description
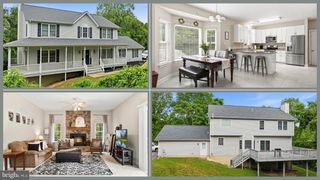
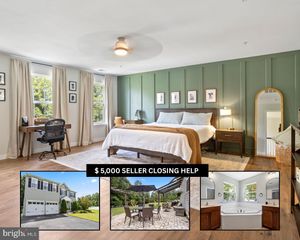
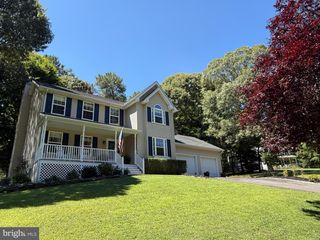
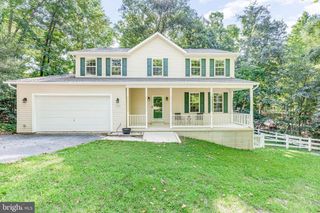
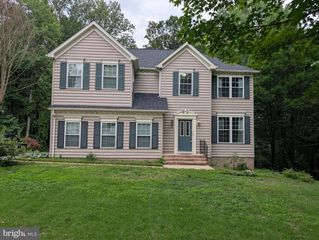
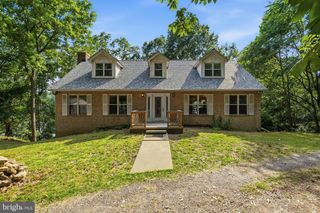
Welcome to 5210 Knights Bridge Ct! Located on a quiet cul-de-sac and backing to mature woods, this well-maintained brick-front Colonial offers 4 bedrooms, 3.5 bathrooms, three finished levels, and an oversized two-car garage. The main level features an updated kitchen with cherry cabinetry, granite countertops, stainless steel appliances, subway tile backsplash, under-cabinet lighting, and a breakfast bar. Just off the kitchen is a breakfast area with built-in desk and cabinetry, along with a bright sunroom featuring skylights, casement windows, a cathedral ceiling, and a newer roof. The main level also includes a formal dining room and spacious family room. Upstairs are three bedrooms, including the primary suite with hardwood floors, two walk-in closets, and a large private bath with dual vanities, jetted tub, tiled shower, and towel warmer. The finished walkout lower level adds even more flexibility with a large recreation room and the fourth bedroom with its own en-suite bath, making it a great option for guests, extended family, or a private home office setup. Outside, the wooded backdrop creates a private setting with a stone patio, built-in fire pit, fenced yard, irrigation system, and large shed.
- Listing Status:
- Active
- Date Added:
- August 20, 2026
- Data Last Updated:
- September 21, 2026 at 12:18AM
- Listing Office:
- EXP Realty, LLC : 8888607369
- Listing Agent:
- Robert Schou : 2405619343
- MLS ID:
- MDCA2030010

- General: Bump-outsExterior LightingFlood LightsLawn SprinklerSidewalksUnderground Lawn SprinklerAbove GradeBelow Grade
- Style: Colonial
- Other Structures: Patio
- Parking: Asphalt DrivewayPaved DrivewayPaved Parking
- Windows: Bay bowDouble pane windowsScreensSkylights
- General: Brick FrontVinyl Siding3Other
- HOA Amenities: Common Area Maintenance180.0Annually
- Originating MLS: BRIGHT_MAIN
- School District: CALVERT COUNTY PUBLIC SCHOOLS
- County: CALVERT-MD
- Zoning: RDC0501232452
- Fencing: PicketRear
- Water: Well
- Sewer: Private Septic Tank
- Source: BRIGHT_MAIN
This listing courtesy of Robert Schou , EXP Realty, LLC
Monthly Payment
- Principal & Interest $
- Property Taxes $
- Home Insurance $
- VA Funding Fee $