6094 HILL RD, Saint Leonard, MD 20685
- 4 beds |
- 4 baths |
- 2,565 sqft
 Single-Family Home
  Built in 2006
  10,454sqft lot
 1 car garage
  $195/sqft
  Listed 1 month ago
Property Description
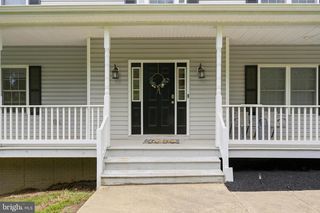
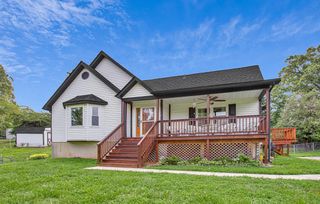
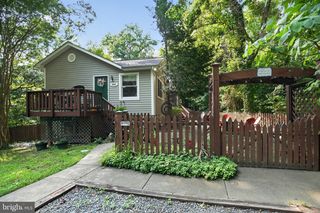
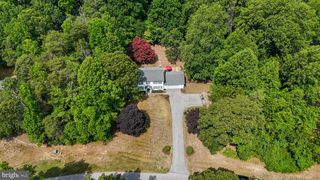
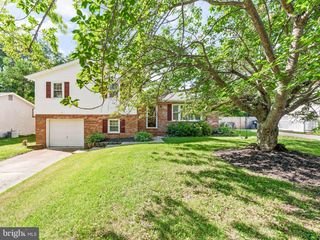
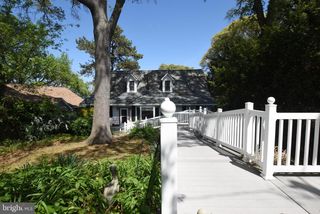
Welcome to this beautifully maintained Colonial offering water views of the Chesapeake Bay!! Nestled on a generously sized lot with a fenced backyard, this home features a welcoming front porch, an oversized paved driveway, a one-car garage, a storage shed, and a large deck! Inside, you'll find hardwood floors throughout much of the home and a thoughtfully updated kitchen renovated in 2020/2021 with stylish finishes, tile flooring and backsplash, shiplap ceiling details throughout, floating shelves, a new double oven (2026), and a newer refrigerator (2025). The main level also includes a dedicated home office with French doors, a formal dining room, and a comfortable living room. Upstairs, the spacious owner's suite offers a walk-in closet with a custom organization system and a private en suite bath featuring dual vanities, tile flooring, a soaking tub, and a glass-enclosed shower. Two additional bedrooms and another full bath complete the upper level. The finished walk-up basement adds even more flexibility with a fourth bedroom, a full bathroom, laundry room, two storage areas, and brand-new carpet (2026), making it an ideal space for guests, hobbies, or a second living area. Major updates provide peace of mind, including a new HVAC system (2022) and a new hot water heater (2025). The home is served by septic and public water and is located in a community that offers beach access for just $100 annually. Enjoy the beauty of the water from your own property while still being conveniently located near shopping, restaurants, schools, and commuter routes. This is one you won't want to miss.
- Listing Status:
- Pending
- Data Last Updated:
- August 7, 2026 at 2:19AM
- Listing Office:
- RE/MAX United Real Estate : 3017024200
- Listing Agent:
- Delaney Clarke : 3019380100
- MLS ID:
- MDCA2026958

- General: AtticFamily Room Off KitchenBreakfast AreaDining AreaPrimary Bath(s)Window TreatmentsWood FloorsWhirlPool/HotTubFloor Plan - Traditional
- Rooms: StudyLaundry
- Appliances: Washer/Dryer Hookups OnlyDishwasherExhaust FanIcemakerMicrowaveOven - Self CleaningOven/Range - ElectricRefrigerator
- Basement: Other
- A/C: Other
- Heating: Heat Pump(s)Electric
- Disability Feature: None
- General: Above GradeBelow Grade
- Style: Colonial
- Other Structures: PorchDeck
- Windows: Vinyl cladDouble pane windowsInsulatedPalladianScreens
- General: Vinyl Siding2Block
- Originating MLS: BRIGHT_MAIN
- School District: CALVERT COUNTY PUBLIC SCHOOLS
- County: CALVERT-MD
- Zoning: R0501040634
- View: Water
- Water: Public
- Sewer: Private Septic Tank
- Source: BRIGHT_MAIN
This listing courtesy of Delaney Clarke , RE/MAX United Real Estate
Monthly Payment
- Principal & Interest $
- Property Taxes $
- Home Insurance $
- VA Funding Fee $