7737 PATUXENT DR, Saint Leonard, MD 20685
- 4 beds |
- 4 baths |
- 3,354 sqft
 Single-Family Home
  Built in 1948
  0.32acre lot
 —— car garage
  $373/sqft
  Listed 1 month ago
Property Description
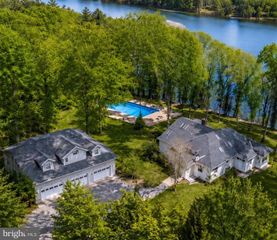
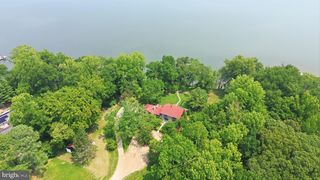
Experience exceptional waterfront living on the beautiful Patuxent River! This stunning ranch-style home offers over 3,300 square feet of thoughtfully designed living space with 4 bedrooms, 4 full bathrooms, and 50 feet of private river frontage complete with a private pier and charming crab shack. Designed for both everyday living and entertaining, the gourmet kitchen features stainless steel appliances, a six-burner commercial-grade range, a butler's pantry, and an open-concept layout that flows seamlessly into the dining area and spacious family room. Elegant shiplap accents, exposed beams, crown molding, and expansive windows frame breathtaking views of the Patuxent River, creating a warm and inviting atmosphere. The main level also features a private in-law suite offering two bedrooms, a full bathroom, a walk-in closet, and laundry room—an ideal setup for multigenerational living, extended family, guests, or a private home office. The luxurious waterfront primary suite, located on the lower level, is a private retreat offering panoramic river views, an oversized walk-in closet, and a cozy gas fireplace. The spa-inspired primary bath features heated floors, a relaxing jetted soaking tub, and luxurious finishes designed for ultimate comfort. Step outside and embrace the waterfront lifestyle. Spend your days boating, fishing, crabbing, or kayaking from your private pier, then unwind in the hot tub or entertain family and friends on the expansive deck while taking in spectacular sunsets. The authentic crab shack adds the perfect touch for enjoying fresh catches and making unforgettable waterfront memories. This exceptional property offers the perfect blend of luxury, comfort, and the unmatched beauty of Chesapeake Bay waterfront living. A rare opportunity to own a private riverfront retreat where every day feels like a vacation.
- Listing Status:
- Active
- Data Last Updated:
- August 7, 2026 at 2:19AM
- Listing Office:
- Taylor Properties : 3019702447
- Listing Agent:
- Sevasti S Sarvinas-Nagel : 3016551417
- MLS ID:
- MDCA2028950

- General: Exterior LightingFlood LightsHot TubSidewalksStreet LightsAbove GradeBelow Grade
- Style: Ranch/Rambler
- Other Structures: Deck
- Parking: Concrete Driveway
- Roofing: Architectural Shingle
- Windows: Vinyl clad
- General: StoneVinyl Siding3Other
- Originating MLS: BRIGHT_MAIN
- School District: CALVERT COUNTY PUBLIC SCHOOLS
- County: CALVERT-MD
- Zoning: A0501029118
- View: RiverWater
- Waterfront: 50
- Utilities: PropaneElectric available
- Water: Well
- Sewer: Holding Tank
- Source: BRIGHT_MAIN
This listing courtesy of Sevasti S Sarvinas-Nagel , Taylor Properties
Monthly Payment
- Principal & Interest $
- Property Taxes $
- Home Insurance $
- VA Funding Fee $