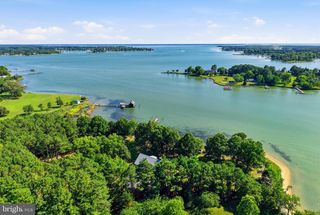
601 COVE RD, Saint Michaels, MD 21663
- 4 beds |
- 5 baths |
- 3,289 sqft
 Single-Family Home
  Built in 1956
  0.68acre lot
 2 car garage
  $988/sqft
  Listed 4 months ago
Property Description
Experience tranquil waterfront living in this stunning 4BR/4.5 BA home sited on .68 acres overlooking the Miles River. This cottage-style home was completely renovated by Focus Construction Featuring exquisite architectural and interior design details throughout and include custom built-ins, and a large dual-sided gas fireplace. The open floor plan offers breathtaking river views from nearly every room and the main living spaces are perfectly suited for family living and entertaining. The first floor boasts a gourmet kitchen with high-end stainless and custom cabinetry, quartz counters, a scullery, and an adjacent dining area with sweeping waterfront views. Relax by the dual-sided fireplace in the living room, which connects seamlessly to the waterside sunroom. The spacious first floor primary suite offers a luxurious ensuite bath with a dual vanity, glass-enclosed walk-in shower, large walk-in closet. There is an upstairs Primary Suite and a separate guest bedroom and bath. Additionally, there is a private suite with dedicated staircase, large efficiency-style layout with bedroom and sitting area and private bathroom/closet. Completing the property is an oversized attached 2+car garage, providing additional storage and functionality. On the waterside of the home, there is a wall of glass doors leading out to a waterside deck and an inground pool. The property is further improved with a fenced in backyard, mature landscaping, a concrete bulkheaded, a private dock with boat lift (8,000 lbs.). Minutes to downtown Saint Michaels and a short drive to Easton, this exceptional property combines waterfront beauty and a turn-key situation in one of Saint Michaels most desirable neighborhoods.
- Listing Status:
- Pending
- Data Last Updated:
- July 6, 2026 at 8:21PM
- Listing Office:
- Benson & Mangold, LLC : 4108226665
- Listing Agent:
- Brian Gearhart : 4103105179
- MLS ID:
- MDTA2012912

- General: Built-InsButlers PantryCeiling Fan(s)Combination Dining/LivingEntry Level BedroomFamily Room Off KitchenFloor Plan - OpenKitchen - GourmetRecessed LightingPrimary Bath(s)PantryBathroom - Soaking TubBathroom - Stall ShowerWalk-in Closet(s)Wood FloorsUpgraded CountertopsPrimary Bedroom - Bay Front
- Rooms: Living RoomPrimary BedroomBedroom 3KitchenFoyerSun/Florida RoomGreat RoomOfficeBonus RoomPrimary BathroomFull Bath
- Appliances: DishwasherDryerExhaust FanIcemakerMicrowaveRefrigeratorStainless Steel AppliancesStoveWasher
- Laundry: Has LaundryWasher In UnitDryer In Unit
- Flooring: HardwoodCeramic tile
- A/C: Other
- Heating: Heat Pump(s)OilPropane - Leased
- Fireplace: Gas/PropaneFireplaceFireplaces: 1
- Disability Feature: Other
- General: Exterior LightingFlood LightsGutter SystemAbove GradeBelow Grade
- Style: Cape Cod
- Other Structures: BalconyDeckPatio
- Pool: In ground
- Parking: Gravel Driveway
- Windows: Double pane windows
- General: Brick2Crawl Space
- HOA Amenities: 100.0Annually
- Originating MLS: BRIGHT_MAIN
- School District: TALBOT COUNTY PUBLIC SCHOOLS
- County: TALBOT-MD
- Zoning: R2102080818
- View: PanoramicRiverWater
- Fencing: Wood
- Waterfront: 65
- Utilities: Sewer availableWater availablePropane
- Water: Public
- Sewer: Public Sewer
- Source: BRIGHT_MAIN
This listing courtesy of Brian Gearhart , Benson & Mangold, LLC
Monthly Payment
- Principal & Interest $
- Property Taxes $
- Home Insurance $
- VA Funding Fee $