9788 PINTAIL PL, Saint Michaels, MD 21663
- 4 beds |
- 3 baths |
- 2,320 sqft
 Single-Family Home
  Built in 1998
  2.51acre lot
 2 car garage
  $817/sqft
  Listed 1 month ago
Property Description
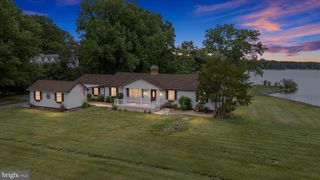
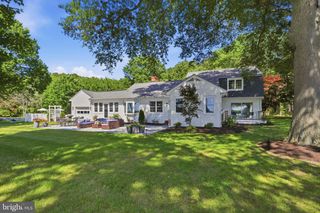
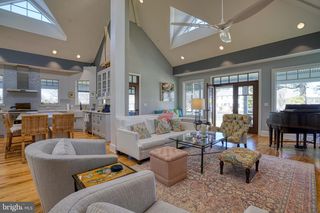
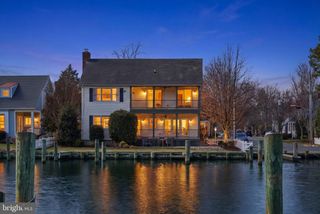
Nestled on 2.3 private acres in the sought-after Martingham neighborhood, this beautifully updated waterfront home offers one level living with the perfect blend of comfort, style, and outdoor living. Overlooking Porter Creek, the property features a private pier with lift and rip-rapped shoreline, where you can enjoy breathtaking sunsets, and endless days enjoying the water. Inside, the open floor plan flows effortlessly from the spacious living areas, open dining area, to the fully renovated kitchen, complete with quartz countertops, custom cabinetry, and modern appliances. The expansive waterside owner’s suite has a luxurious bathroom with heated tile floors, and generous closet space. Two additional bedrooms, plus a den that could serve as a fourth bedroom and custom bathroom. Step outside to a screened porch with awning or lounge beside the tiled gunite heated saltwater pool, Pebblesheen finish and surrounded by a custom deck—perfect for entertaining or quiet relaxation. Additional highlights include a two-car garage with attic storage, a laundry room with utility sink, stacked washer/dryer, and a 4-ton Legacy heat pump for year-round comfort. This is a rare opportunity to own a meticulously maintained home in one of St. Michaels’ most desirable communities, where privacy, luxury, and a waterfront lifestyle come together beautifully. Experience life alongside one of Maryland’s finest golf courses - across the street of the award-winning Links at Perry Cabin Golf Course—a premier golf destination designed by the legendary Pete Dye.
- Listing Status:
- Pending
- Data Last Updated:
- July 6, 2026 at 6:20PM
- Listing Office:
- Benson & Mangold, LLC : 4108221415
- Listing Agent:
- Barbara C Watkins : 4103102021
- MLS ID:
- MDTA2013586

- General: AtticBathroom - Walk-In ShowerBathroom - Soaking TubCarpetCeiling Fan(s)Combination Kitchen/DiningDining AreaEntry Level BedroomFamily Room Off KitchenFloor Plan - OpenKitchen - GourmetPrimary Bedroom - Bay FrontRecessed LightingWalk-in Closet(s)Wood Floors
- Rooms: Living RoomDining RoomPrimary BedroomBedroom 2Bedroom 3Bedroom 4KitchenFoyerLaundryOtherPrimary BathroomFull BathHalf BathScreened Porch
- Appliances: Built-In MicrowaveDishwasherOven/Range - ElectricRefrigeratorStainless Steel AppliancesWasherDryer
- Laundry: Has LaundryWasher In UnitDryer In Unit
- Flooring: Ceramic tileHeatedWoodCarpet
- A/C: Central A/CCeiling Fan(s)
- Heating: Heat Pump(s)OtherOilElectric
- Disability Feature: Other
- General: Extensive HardscapeAbove GradeBelow Grade
- Style: Raised Ranch/Rambler
- Other Structures: PorchDeckScreenedPatio
- Pool: GuniteHeatedSaltwater
- Parking: Circular DrivewayPaved Driveway
- General: Other1Crawl Space
- HOA Amenities: 310.0Annually
- Originating MLS: BRIGHT_MAIN
- School District: TALBOT COUNTY PUBLIC SCHOOLS
- County: TALBOT-MD
- Zoning: R2102074583
- View: WaterTrees/Woods
- Waterfront: 85
- Water: Public
- Sewer: Public Sewer
- Source: BRIGHT_MAIN
This listing courtesy of Barbara C Watkins , Benson & Mangold, LLC
Monthly Payment
- Principal & Interest $
- Property Taxes $
- Home Insurance $
- VA Funding Fee $