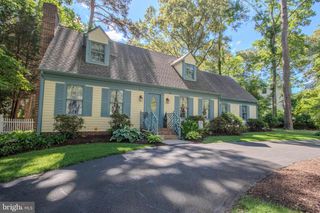
1104 CALEBS WAY, Salisbury, MD 21804
- 3 beds |
- 3 baths |
- 2,128 sqft
 Single-Family Home
  Built in 1986
  0.59acre lot
 2 car garage
  $200/sqft
  Listed 5 days ago
Property Description
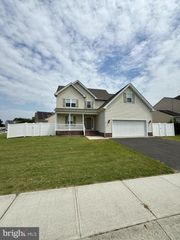
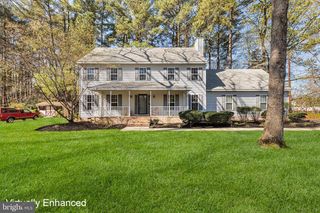
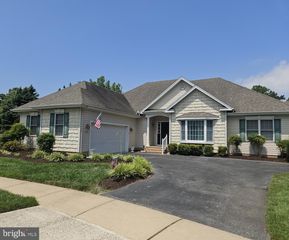
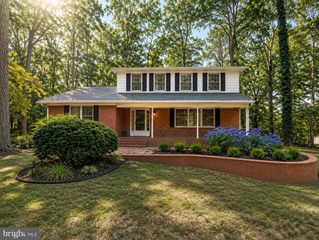
Well maintained and move-in ready, this charming 2128 SF, 3 bedroom, 2.5 bath cape cod with full back dormer is filled with natural light and inviting 1st floor living spaces that include a cozy office w/ built-in bookcases, closet, and new replacement windows, a spacious living room w/ new replacement windows, a formal dining room w/ chair rail and picture window, an updated deluxe kitchen w/ stainless appliances that would delight any cook and opens to a cozy family room w/ masonry wood burning fireplace and on to a delightful 4-season sunroom. A hardwood staircase leads to the 2nd floor featuring a primary bedroom w/ private bath, as well as 2 additional bedrooms and a hall bathroom. The home's exterior offers a secluded court yard w/ hardscape, koi pond, gas fire pit, up lighting, privacy fence, and a quaint wrought-iron gate to the back yard, as well as a refreshing above ground pool w/ an expansive deck area for easy pool access, as well as room for lounge chairs and a grill station. Two car garage w/ electric opener and asphalt driveway. New septic system installed in 2026.
- Listing Status:
- Active
- Date Added:
- July 23, 2026
- Data Last Updated:
- July 28, 2026 at 8:19PM
- Listing Office:
- Coldwell Banker Realty : 4105434545
- Listing Agent:
- Virginia Malone : 4102516188
- MLS ID:
- MDWC2023782

- General: Chimney Cap(s)Extensive HardscapeGutter SystemAbove GradeBelow Grade
- Style: Cape Cod
- Other Structures: DeckPatio
- Pool: Above ground
- Parking: Asphalt Driveway
- Roofing: Architectural Shingle
- Windows: Double hungInsulated
- General: FrameStick Built1.5Crawl Space
- HOA Amenities: 0.0Unknown
- Originating MLS: BRIGHT_MAIN
- School District: WICOMICO COUNTY PUBLIC SCHOOLS
- County: WICOMICO-MD
- Zoning: RESIDENTIAL2308022089
- Water: PrivateWell
- Sewer: Mound System
- Source: BRIGHT_MAIN
This listing courtesy of Virginia Malone , Coldwell Banker Realty
Monthly Payment
- Principal & Interest $
- Property Taxes $
- Home Insurance $
- VA Funding Fee $

 New - 1 day ago