1129 RIVERSIDE DRIVE DR, Salisbury, MD 21801
- 3 beds |
- 3 baths |
- 1,670 sqft
 Single-Family Home
 Built in 1951
 0.6acre lot
 —— car garage
 $239/sqft
 Listed 20 days ago
Property Description
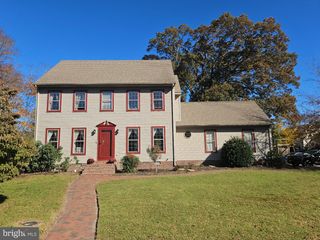
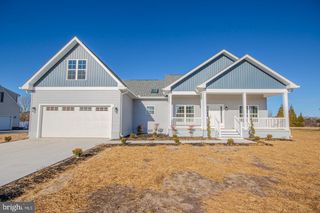
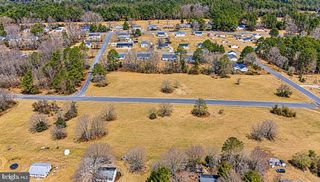
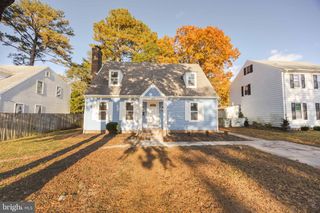
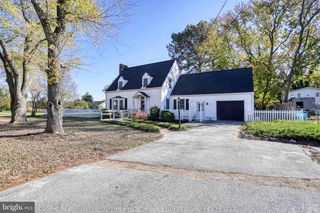
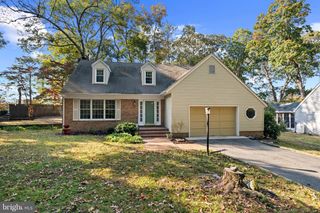
Situated on .6 acres with city services, this 3-bedroom, 2.5-bath home offers approximately 1,670 sq. ft. of living space, scenic river views, and a convenient location near Salisbury's shopping, dining, and major amenities. The main level features a spacious living room with a wood burning fireplace, crown molding, and hardwood floors. The formal dining room offers parquet flooring and chair rail molding. The generously sized kitchen includes oak cabinetry, granite countertops, hardwood floors, and room for an eat-in area. The family room features parquet floors and sliding glass doors leading to an expansive deck overlooking the landscaped backyard. A private main-level primary bedroom includes two large closets, an additional entry closet, and an en-suite bathroom with tub and shower. A combination laundry room and half bath adds convenience. Enjoy Wicomico River views from the screened porch, living room, dining room, and laundry room. Upstairs are two additional bedrooms, a full bathroom with a step-in shower, and ample storage beneath the eaves. The basement provides abundant storage and space for hobbies, crafts, or a workshop. Outdoor features include a screened porch, circular front driveway, additional side driveway with room for extra parking, a boat or trailer, and two storage sheds. A private well supplies the irrigation system. Tilt-in replacement windows are found throughout the home. Conveniently located less than five minutes from Salisbury University, hospital, downtown Salisbury, and less than ten minutes from the Wicomico Civic Center, City Park, and the Salisbury Zoo. New central air upstairs and an upgraded electric panel to 200 amp service. Enjoy classic character, generous living spaces, river views, and a convenient location with city services and no city taxes.
- Listing Status:
- Active
- Date Added:
- October 30, 2026
- Data Last Updated:
- November 19, 2026 at 7:18AM
- Listing Office:
- Coldwell Banker Realty : 4105434545
- Listing Agent:
- Bradley Rayfield : 4438805964
- MLS ID:
- MDWC2025216

- General: Exterior LightingGutter SystemLawn SprinklerOutbuilding(s)Underground Lawn SprinklerSidewalksAbove GradeBelow Grade
- Style: Cape Cod
- Other Structures: RoofPorchDeckScreened
- Parking: Asphalt DrivewayCircular Driveway
- Roofing: Architectural Shingle
- Windows: CasementDouble hungScreens
- General: BlockBrick FrontVinyl SidingBrick1.5Block
- Originating MLS: BRIGHT_MAIN
- School District: WICOMICO COUNTY PUBLIC SCHOOLS
- County: WICOMICO-MD
- Zoning: R202313013713
- View: RiverWater
- Fencing: Wood
- Utilities: Cable tv availableElectric availableNatural gas availableWater availableSewer available200 amp service
- Water: Public
- Sewer: Public Sewer
- Source: BRIGHT_MAIN
This listing courtesy of Bradley Rayfield , Coldwell Banker Realty
Monthly Payment
- Principal & Interest $
- Property Taxes $
- Home Insurance $
- VA Funding Fee $