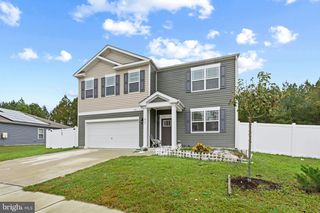
206 WALNUT ST, Salisbury, MD 21801
- 5 beds |
- 3 baths |
- 3,190 sqft
 Single-Family Home
  Built in 1920
  5,663sqft lot
 —— car garage
  $102/sqft
  Listed 10 days ago
Property Description
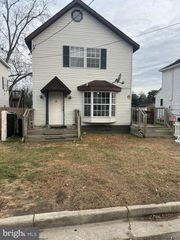
Nestled in the charming Newtown Historic District, this beautifully renovated Victorian home, originally built in 1920 and thoughtfully updated through out the years, seamlessly blends historic character with modern comfort. Offering five spacious bedrooms and two and a half baths, this distinctive residence provides an ideal combination of space, functionality, and timeless appeal. Inside, the home features beautiful wood flooring, intricate crown molding, stained-glass accents, recessed lighting, and a double staircase that showcase its architectural character. The formal dining room, complete with chair rail molding, provides an inviting setting for entertaining and gatherings. The country-style kitchen features a center island and ample workspace, complemented by an electric range and refrigerator. The comfortable living room offers a welcoming atmosphere and a charming fireplace, while the spacious primary suite includes a relaxing soaking tub. Additional highlights include a full basement providing excellent storage and potential for future use, along with a two-car driveway for added convenience. Recent and notable improvements include vinyl replacement windows and a newer roof with architectural shingles, providing both durability and peace of mind. Outside lot allows you to enjoy the character and convenience of this historic neighborhood without extensive upkeep. Ideally situated directly across from Boundless Playground, this home offers a unique combination of historic charm, modern updates, and an exceptional location. A wonderful opportunity to own a character-filled Victorian home with the amenities and improvements today's buyers are looking for.
- Listing Status:
- Active
- Data Last Updated:
- October 5, 2026 at 5:17AM
- Listing Office:
- Exit Community Realty : 2406233948
- Listing Agent:
- Frank J Davis Jr. : 2403753361
- MLS ID:
- MDWC2024814

- General: Above GradeBelow Grade
- Style: Victorian
- Roofing: Architectural Shingle
- General: Frame3Block
- Originating MLS: BRIGHT_MAIN
- School District: WICOMICO COUNTY PUBLIC SCHOOLS
- County: WICOMICO-MD
- Zoning: R82305001676
- Water: Public
- Sewer: Public Sewer
- Source: BRIGHT_MAIN
This listing courtesy of Frank J Davis Jr. , Exit Community Realty
Monthly Payment
- Principal & Interest $
- Property Taxes $
- Home Insurance $
- VA Funding Fee $