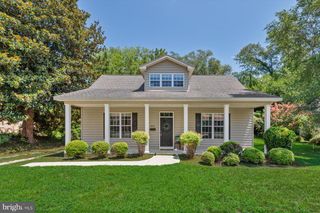
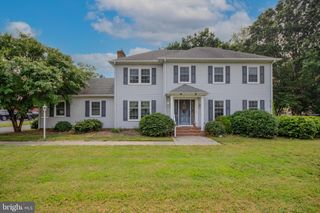
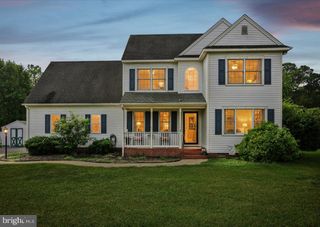
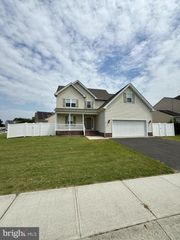
$359,000
26521 PEMBERTON DR, Salisbury, MD 21801
- 4 beds |
- 3 baths |
- 2,042 sqft
 Single-Family Home
  Built in 1995
  0.46acre lot
 1 car garage
  $176/sqft
  Listed 7 days ago
Property Description
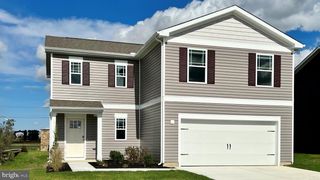
Welcome home! This highly functional home on a spacious lot with a large fenced backyard, no HOA dues or city taxes, fills so many boxes! There's a newer kitchen and HVAC system, 4 bedrooms and 2.5 baths, a primary suite with a walk-in closet, a laundry room, attached garage, and a fenced backyard perfect for kids, pets, gardens, entertaining or whatever your pleasure! The front yard septic has been pre-inspected with good results by Blue Wave environmental. There's so much to offer here! Don't miss the opportunity to make it yours!
- Listing Status:
- Active
- Date Added:
- July 23, 2026
- Data Last Updated:
- July 28, 2026 at 4:20PM
- Listing Office:
- ERA Martin Associates : 4107491818
- Listing Agent:
- Frances Sterling : 4106030928
- MLS ID:
- MDWC2023820

- General: Play EquipmentAbove Grade
- Style: ContemporaryColonial
- Other Structures: Deck
- Roofing: Architectural Shingle
- Windows: Screens
- General: FrameVinyl SidingStick Built2BlockCrawl Space
- Originating MLS: BRIGHT_MAIN
- School District: WICOMICO COUNTY PUBLIC SCHOOLS
- County: WICOMICO-MD
- Zoning: R-302309070109
- Fencing: FullyRearWood
- Water: Well
- Sewer: Septic Exists
- Source: BRIGHT_MAIN
This listing courtesy of Frances Sterling , ERA Martin Associates
Monthly Payment
$Est. Payment
- Principal & Interest $
- Property Taxes $
- Home Insurance $
- VA Funding Fee $

 New - 1 day ago