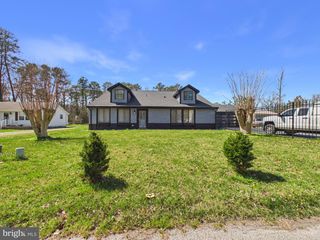
26906 SHETLAND CT, Salisbury, MD 21801
- 4 beds |
- 3 baths |
- 3,795 sqft
 Single-Family Home
  Built in 1990
  0.76acre lot
 2 car garage
  $132/sqft
  Listed 2 months ago
Property Description
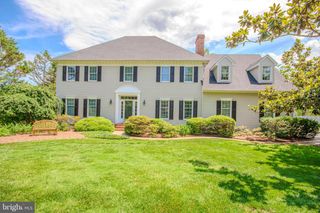
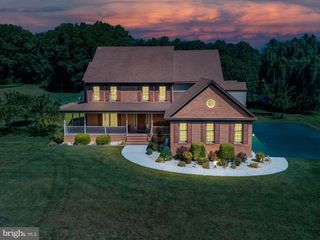
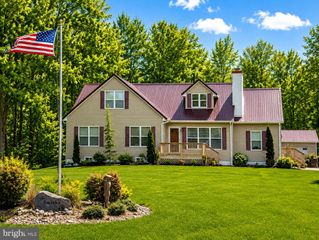
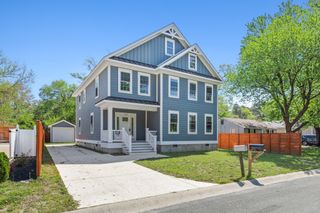
Set within the mature, established neighborhood of West Nithsdale, this impressive center hall Colonial offers timeless appeal on a beautifully wooded lot surrounded by lush, mature landscaping. With three fully finished levels and expansive living spaces throughout, this is a home designed for modern families. A large foyer welcomes you inside and opens to a spacious main level featuring a formal living room and a separate dining room with a stunning bay window, perfect for holiday gatherings and everyday meals alike. The kitchen is both functional and inviting, offering warm wood cabinetry, stainless steel appliances, a dedicated coffee station with its own sink, and generous table space as well as a breakfast bar. A beautiful French door leads to the rear deck, creating a seamless indoor-outdoor flow, ideal for summer barbecues, outdoor dining, and watching play unfold in the backyard. Just beyond the kitchen, the expansive family room is the heart of the home, anchored by a beautiful brick fireplace and custom built-ins, creating a warm and welcoming space to unwind. A private study just off the family room, with additional built-ins and an exposed brick wall, provides a quiet retreat for work or reading. The main level also includes a convenient powder bath, while a side-entry two-car garage connects to a mudroom and laundry area, supporting the rhythm of daily life with ease. Upstairs, the spacious primary suite offers a serene escape, complete with a beautifully updated bath featuring a jetted soaking tub, dual vanities, and a separate tiled walk-in shower, along with a generous walk-in closet. Three additional bedrooms are bright, airy, and generously sized, sharing a well-appointed hall bath. A substantial bonus room over the garage, accessible by a secondary staircase or adjoining bedrooms, adds incredible flexibility for play, study, or gathering. The finished third level extends the home’s versatility even further, with a large open space lined with built-ins, perfect for movie nights, games, or hobbies, along with an additional room ideal for crafts or projects and a spacious walk-in storage area. Located in the desirable community of West Nithsdale in West Salisbury, this home is situated in a mature, stately neighborhood known for its scenic setting, including nearby Wicomico River views and a number of waterfront homes. Residents enjoy a lifestyle centered around outdoor recreation, with access to a private community boat ramp for convenient entry to the Wicomico River and Chesapeake Bay. Additional amenities include community tennis and basketball courts, a soccer field, and a playground for everyday enjoyment. Blending timeless character with thoughtful updates, generously sized living spaces, and access to an amenity-rich community, this home offers the perfect backdrop for both everyday living and special occasions, where comfort, functionality, and a true sense of home come together.
- Listing Status:
- Active
- Date Added:
- May 1, 2026
- Data Last Updated:
- July 5, 2026 at 11:16PM
- Listing Office:
- Northrop Realty : 3025390800
- Listing Agent:
- Brody Sergent : 4433597266
- MLS ID:
- MDWC2022262

- General: Exterior LightingPlay AreaAbove GradeBelow Grade
- Style: Colonial
- Other Structures: RoofPorchDeck
- Parking: Paved Driveway
- Roofing: Architectural Shingle
- Windows: Bay bowScreensDouble pane windowsDouble hungCasementWood frameVinyl clad
- General: BrickFrameStick BuiltVinyl Siding3BlockCrawl Space
- HOA Amenities: 336.4Annually
- Originating MLS: BRIGHT_MAIN
- School District: WICOMICO COUNTY PUBLIC SCHOOLS
- County: WICOMICO-MD
- Zoning: R2309068988
- View: Garden/LawnPanoramicStreetTrees/Woods
- Water: Well
- Sewer: Septic Exists
- Source: BRIGHT_MAIN
This listing courtesy of Brody Sergent , Northrop Realty
Monthly Payment
- Principal & Interest $
- Property Taxes $
- Home Insurance $
- VA Funding Fee $

 New - 1 day ago