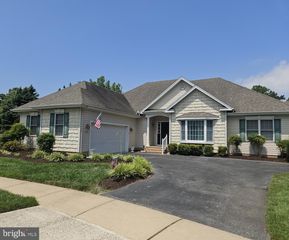
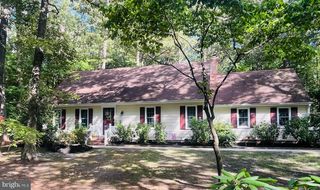
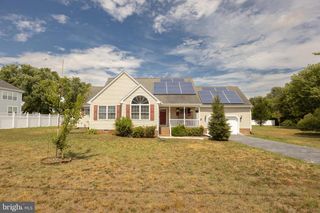
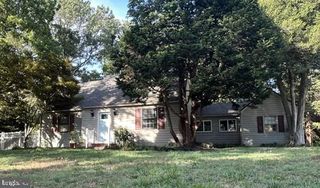
29576 MILLSTREAM DR, Salisbury, MD 21804
- 3 beds |
- 3 baths |
- 2,084 sqft
 Single-Family Home
  Built in 2003
  0.57acre lot
 2 car garage
  $165/sqft
  Listed 1 month ago
Property Description
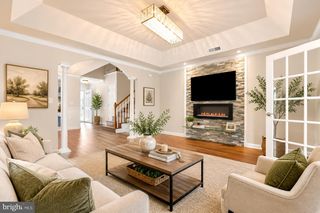
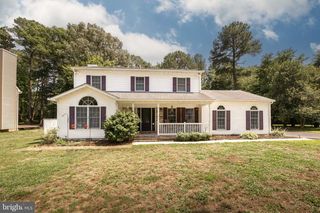
BEST AND FINAL OFFERS DUE TUESDAY 6/9 BY 12PM. Welcome to the highly sought-after Shady Brook Manor community — one of Salisbury's most peaceful and desirable neighborhoods, tucked outside city limits so you'll enjoy the benefit of no city taxes. This well-maintained 3-bedroom, 2.5-bathroom home offers the perfect blend of comfort, character, and thoughtful updates throughout. Step inside to find warm hardwood flooring that flows through the main living areas, complemented by a bright and functional layout designed for everyday living. The kitchen shines with updated appliances, making meal prep a pleasure. Upstairs, three spacious bedrooms offer room for the whole family, while the primary suite features its own private bath. Outside, the oversized lot of over half an acre provides room to roam, garden, or simply enjoy the tranquility this community is known for. A refreshed back deck is the perfect spot to unwind or entertain, overlooking your generous private yard. The long driveway and 2-car garage offer exceptional parking convenience, with plenty of room to store your boat, RV, or both, making this property a dream for outdoor enthusiasts. Additional highlights include a new storm door, recently serviced HVAC system for year-round comfort, and a 3rd story attic that delivers exceptional storage space; a rare find and truly appreciated once you move in. Quiet streets, no city taxes, and a location that puts you close to all the shopping, dining, and amenities Salisbury has to offer. This one checks all the boxes. Don't miss your chance to call Shady Brook Manor home!
- Listing Status:
- Pending
- Data Last Updated:
- July 6, 2026 at 12:18AM
- Listing Office:
- EXP Realty, LLC : 8888607369
- Listing Agent:
- Karl Von Kirchhoff III : 4104439033
- MLS ID:
- MDWC2023230

- Rooms: Living RoomDining RoomKitchenLaundry
- Appliances: Built-In MicrowaveDryerDishwasherFreezerRefrigeratorIcemakerStove
- Flooring: CarpetVinylHardwood
- A/C: Central A/C
- Heating: Forced AirNatural Gas
- Fireplace: Gas/PropaneFireplaceFireplaces: 1
- Disability Feature: None
- General: Above GradeBelow Grade
- Style: Colonial
- Other Structures: Deck
- Roofing: Architectural Shingle
- Windows: InsulatedScreens
- General: FrameStick BuiltVinyl Siding2BlockCrawl Space
- Originating MLS: BRIGHT_MAIN
- School District: WICOMICO COUNTY PUBLIC SCHOOLS
- County: WICOMICO-MD
- Zoning: R202308037841
- Utilities: Cable tv
- Water: Public
- Sewer: On Site Septic
- Source: BRIGHT_MAIN
This listing courtesy of Karl Von Kirchhoff III , EXP Realty, LLC
Monthly Payment
- Principal & Interest $
- Property Taxes $
- Home Insurance $
- VA Funding Fee $

 New - 2 days ago