300 SANDPIPER DR, Salisbury, MD 21801
- 3 beds |
- 3 baths |
- 3,225 sqft
 Single-Family Home
 Built in 2026
 0.62acre lot
 2 car garage
 $195/sqft
 Listed 11 days ago
Property Description
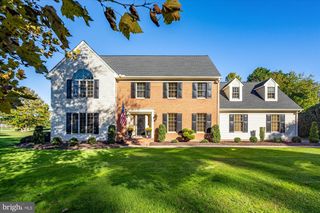
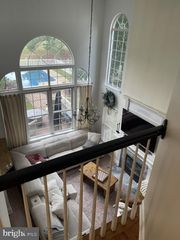
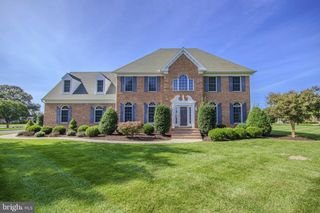
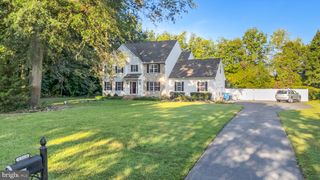
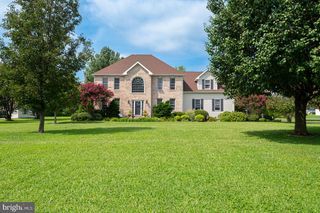
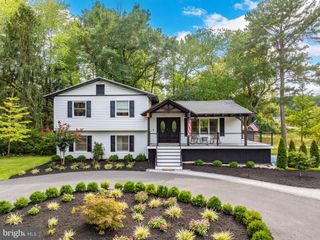
Nestled in the serene Westlake community, this stunning A-Frame home, set for completion in 2026, promises a unique blend of modern craftsmanship and timeless design. Spanning over 0.62 acres, the property boasts an inviting exterior with shake siding and a charming porch, perfect for enjoying tranquil evenings. Step inside to discover an open floor plan that seamlessly connects the living, dining, and kitchen areas, enhanced by crown moldings and recessed lighting. The heart of the home features a spacious kitchen equipped with energy-efficient stainless steel appliances, an island for casual dining, and a pantry for ample storage. The adjoining family room invites warmth and comfort, making it an ideal space for gatherings. Retreat to the luxurious primary suite, complete with a walk-in closet and a spa-like bathroom featuring a soaking tub and a walk-in shower. Two additional bedrooms and two more full baths ensure plenty of space for relaxation and privacy. The home is designed with energy efficiency in mind, featuring double-pane windows and advanced insulation. Outside, enjoy the beautifully landscaped yard with exterior lighting and sidewalks, just a short stroll from the serene Johnson Pond, perfect for nature lovers. With an oversized attached garage and a concrete driveway, convenience is at your fingertips. This property is not just a house; it's a place to create lasting memories. Don't miss the opportunity to make this exceptional residence your own!
- Listing Status:
- Active
- Data Last Updated:
- November 19, 2026 at 7:18AM
- Listing Office:
- Long & Foster Real Estate, Inc. : 4105463211
- Listing Agent:
- Tyshena S Williams : 4102518004
- MLS ID:
- MDWC2025402

- General: Exterior LightingGutter SystemSidewalksStreet LightsAbove Grade
- Style: A-Frame
- Other Structures: RoofPorchDeck
- Parking: Concrete Driveway
- Roofing: Architectural Shingle
- Windows: Double hungDouble pane windowsEnergy efficientEnergystar qualifiedInsulatedLow eScreensSkylightsSliding
- General: Advanced FramingBattsInsulationBlownInInsulationCombinationCompositionConcreteCPVC/PVCFrameRough-In PlumbingShake SidingStick BuiltTileVinyl Siding1BlockBrick/MortarConcrete PerimeterCrawl SpacePillar/Post/PierPermanent
- Originating MLS: BRIGHT_MAIN
- School District: WICOMICO COUNTY PUBLIC SCHOOLS
- County: WICOMICO-MD
- Zoning: R 102309080635
- Fencing: RearVinyl
- Utilities: Electric available
- Water: Well
- Sewer: Private Septic Tank
- Source: BRIGHT_MAIN
This listing courtesy of Tyshena S Williams , Long & Foster Real Estate, Inc.
Monthly Payment
- Principal & Interest $
- Property Taxes $
- Home Insurance $
- VA Funding Fee $