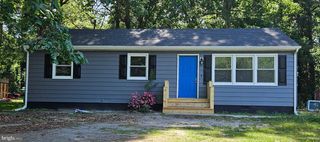
307 NEW YORK AVE, Salisbury, MD 21801
- 3 beds |
- 2 baths |
- 1,562 sqft
 Single-Family Home
  Built in 1925
  3,485sqft lot
 —— car garage
  $147/sqft
  Listed 1 month ago
Property Description
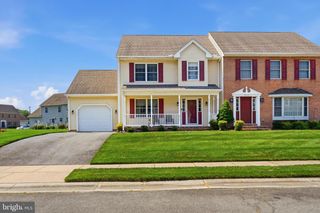
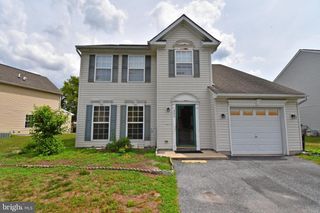
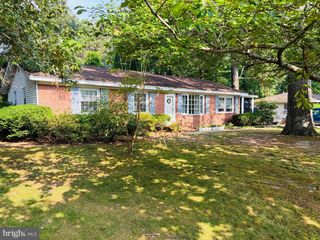
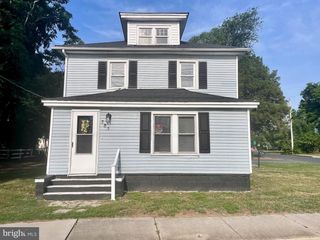
Price just adjusted!! Welcome home to this charming, well-maintained property offering over 1,560 square feet of comfortable living space! Featuring three bedrooms, one and a half baths, and charming vintage features, this home is full of warmth and flexibility. Inside, you’ll love the original hardwood floors, wood-burning fireplace (sold As-Is), glass pane french doors, nostalgic glass doorknobs, spacious basement with utility sink and laundry, and a walk-up attic. The home also offers brand new appliances to include dishwasher, stove, washer/dryer and refrigerator, as well as new kitchen countertops, and freshly painted white cabinets with new black knobs. And for added affordability, a new roof was just installed in May '26, plus new carpet in the bedrooms, and the dual zone HVAC systems were replaced in '24. The majority of the windows have also been replaced (estimated to have been done around 2005). Step outside to enjoy the inviting brick front porch and the added ease of off-street parking (parking pad is shared with the neighbor, but you can fit one car off-street). The fully fenced-in backyard offers private outdoor living space! Conveniently located just blocks from downtown Salisbury, you’ll be close to local dining, parks, shopping, and the scenic Johnson Pond along Lakeside Dr. Also steps away is the Johnson Lake neighborhood playground. Call to schedule your private showing before this lovely home is gone!
- Listing Status:
- Pending
- Data Last Updated:
- July 6, 2026 at 2:16AM
- Listing Office:
- Keller Williams Realty Delmarva : 4105246400
- Listing Agent:
- Lauren W. Bunting : 4104229899
- MLS ID:
- MDWC2022902

- General: AtticBathroom - Tub ShowerCarpetCeiling Fan(s)Floor Plan - TraditionalFormal/Separate Dining RoomWood Floors
- Appliances: DishwasherDryerOven/Range - ElectricRefrigeratorWasherWaterHeater
- Laundry: BasementDryer In UnitWasher In Unit
- Basement: Other
- Flooring: HardwoodCarpetCeramic tile
- A/C: Central A/C
- Heating: Forced AirElectricNatural Gas
- Fireplace: WoodFireplaceFireplaces: 1
- Disability Feature: None
- General: SidewalksAbove GradeBelow Grade
- Style: Colonial
- Other Structures: PorchBrick
- Parking: Concrete Driveway
- Roofing: Architectural Shingle
- General: FrameVinyl SidingStick Built2BlockBrick/Mortar
- Originating MLS: BRIGHT_MAIN
- School District: WICOMICO COUNTY PUBLIC SCHOOLS
- County: WICOMICO-MD
- Zoning: R82309056076
- Fencing: FullyRear
- Utilities: Cable tv
- Water: Public
- Sewer: Public Sewer
- Source: BRIGHT_MAIN
- Exclusions: Staging items: items on mantel above fireplace; candles/holder on floor in front of fireplace; mat at front door.
This listing courtesy of Lauren W. Bunting , Keller Williams Realty Delmarva
Monthly Payment
- Principal & Interest $
- Property Taxes $
- Home Insurance $
- VA Funding Fee $

 New - 21 hours ago