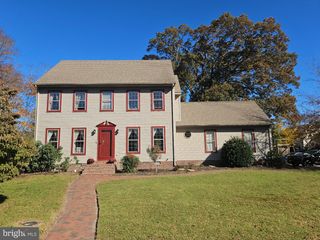
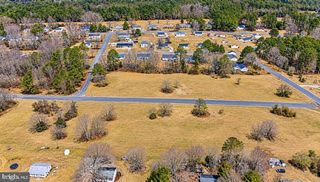
308 SANDPIPER DR, Salisbury, MD 21801
- 3 beds |
- 2 baths |
- 2,012 sqft
 Single-Family Home
 Built in ——
 0.46acre lot
 2 car garage
 $195/sqft
 Listed 9 days ago
Property Description
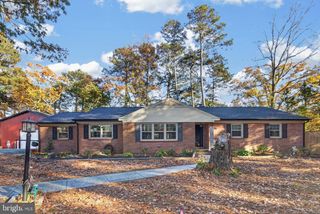
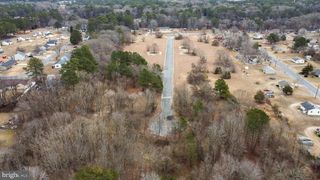
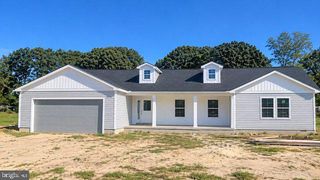
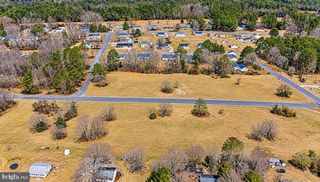
Discover the charm of this new construction A-Frame home nestled in the desirable Westlake community. With 3 spacious bedrooms and 2.5 bathrooms, this residence offers a perfect blend of comfort and modern living. Enjoy the inviting interior featuring an attic for extra storage and ceiling fans for a refreshing breeze. The kitchen is equipped with energy-efficient stainless steel appliances, including a dishwasher and refrigerator, making meal prep a delight. Step outside to a generous 0.46-acre lot, complete with a front and rear yard, perfect for outdoor gatherings. The property boasts a welcoming porch and deck, ideal for enjoying serene evenings. With an attached garage and ample driveway space, parking is a breeze. Located near Johnson Pond, residents can enjoy tranquil water-based recreational opportunities. The community is enriched with parks, excellent schools, and convenient public services, making it a wonderful place to call home. Embrace the lifestyle you've been dreaming of!
- Listing Status:
- Active
- Data Last Updated:
- November 19, 2026 at 5:19AM
- Listing Office:
- Long & Foster Real Estate, Inc. : 4105463211
- Listing Agent:
- Tyshena S Williams : 4102518004
- MLS ID:
- MDWC2025478

- General: Street LightsGutter SystemExtensive HardscapeExterior LightingSidewalksAbove Grade
- Style: A-Frame
- Other Structures: PorchDeckPatio
- Parking: Concrete DrivewayPrivate
- Roofing: Architectural Shingle
- Windows: Double hungDouble pane windowsEnergy efficientEnergystar qualifiedInsulatedLow eScreensSlidingTransom
- General: Advanced FramingBattsInsulationBlownInInsulationCombinationCompositionConcreteCPVC/PVCFrameRough-In PlumbingShake SidingStick BuiltTileVinyl Siding1BlockCrawl SpacePermanent
- Originating MLS: BRIGHT_MAIN
- School District: WICOMICO COUNTY PUBLIC SCHOOLS
- County: WICOMICO-MD
- Zoning: R 102309080694
- View: Street
- Fencing: RearVinyl
- Utilities: Electric available120240 v
- Water: Well
- Sewer: Private Septic TankLow Pressure Pipe (LPP)
- Source: BRIGHT_MAIN
This listing courtesy of Tyshena S Williams , Long & Foster Real Estate, Inc.
Monthly Payment
- Principal & Interest $
- Property Taxes $
- Home Insurance $
- VA Funding Fee $