30930 WARD RD, Salisbury, MD 21804
- 5 beds |
- 2 baths |
- 1,909 sqft
 Single-Family Home
  Built in 1992
  0.59acre lot
 2 car garage
  $246/sqft
  Listed 20 days ago
Property Description
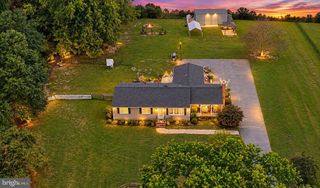
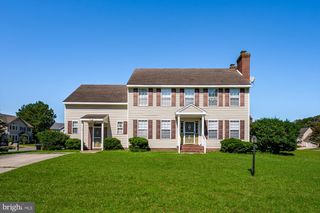
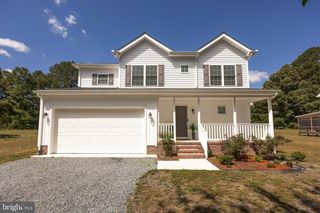
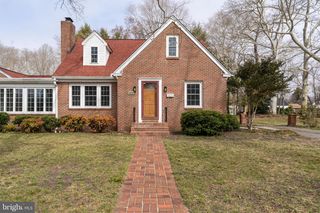
Welcome to this beautifully renovated 5-bedroom, 2-bath Cape Cod sitting on over half an acre. The home offers plenty of space inside and out, with a covered front porch, large wraparound deck, asphalt driveway, and a detached 2-car garage with a loft above. The first floor features a comfortable living room with a propane fireplace that opens into the spacious kitchen and dining area. The kitchen has been updated with quartz countertops, new appliances with modern finishes. Just off the dining area, a sliding glass door leads to the large back deck and private yard. Also on the first floor is a first-floor primary suite. The primary bedroom includes a walk-in closet and renovated private bathroom with a custom walk-in shower finished with brushed brass fixtures. Upstairs, you’ll find four additional bedrooms and a full bathroom, giving you plenty of room for family, guests, or a home office. The home has seen extensive updates, including a brand-new architectural shingle roof, new flooring, renovated kitchen and bathrooms, and a tankless water heater. Outside, the detached two-car garage offers plenty of room for vehicles, storage, hobbies, or a workshop, with 360 square feet of additional finished space above. With five bedrooms, a first-floor primary suite, a large lot, and plenty of garage and outdoor space, this is a great opportunity to own a move-in-ready home with room to spread out.
- Listing Status:
- Active
- Date Added:
- September 15, 2026
- Data Last Updated:
- October 5, 2026 at 6:18AM
- Listing Office:
- Real Broker, LLC : 8554500442
- Listing Agent:
- Glenn Ross : 4102511408
- MLS ID:
- MDWC2024320

- General: Gutter SystemAbove GradeBelow Grade
- Style: Cape Cod
- Other Structures: PorchDeck
- Parking: Asphalt Driveway
- Roofing: Architectural Shingle
- General: CPVC/PVCVinyl Siding2Brick/Mortar
- Originating MLS: BRIGHT_MAIN
- School District: WICOMICO COUNTY PUBLIC SCHOOLS
- County: WICOMICO-MD
- Zoning: AIR2308034524
- Utilities: 200 amp service
- Water: Private
- Sewer: Private Septic Tank
- Source: BRIGHT_MAIN
This listing courtesy of Glenn Ross , Real Broker, LLC
Monthly Payment
- Principal & Interest $
- Property Taxes $
- Home Insurance $
- VA Funding Fee $