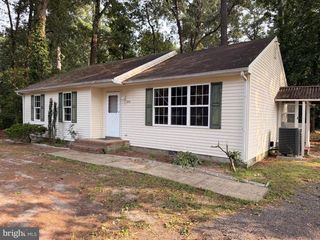
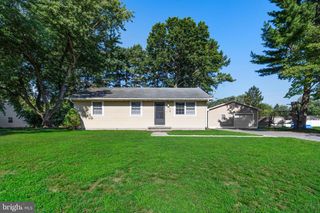
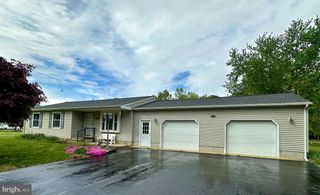
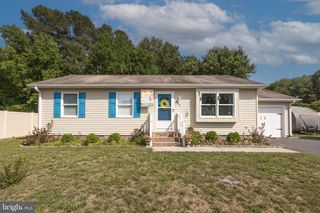
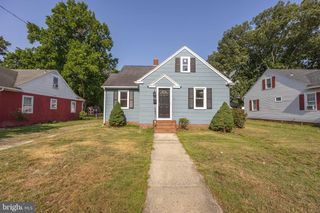
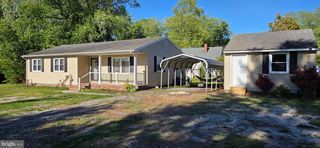
31686 KENILWORTH DR, Salisbury, MD 21804
- 3 beds |
- 1 bath |
- 1,056 sqft
 Single-Family Home
  Built in 1972
  0.48acre lot
 —— car garage
  $284/sqft
  Listed 11 days ago
Property Description
Renovated for Living. Improved for Confidence. At 31686 Kenilworth Drive, the improvements go well beyond fresh paint and attractive finishes. This three-bedroom rancher has been thoughtfully updated from the major exterior components and mechanical systems to the kitchen, bathroom and custom interior details. A 2021 roof, siding, Andersen windows and central HVAC help address some of the largest expenses buyers often face after purchasing an older home. Updated plumbing and electrical work, permitted construction and completed inspections add another level of confidence. Inside, the quartz kitchen, workstation sink, stainless-steel appliances, customized storage, renovated bathroom and upgraded trim create a home that is both practical and distinctive. Outside, the fenced backyard provides room to relax, garden, play or entertain. The deep, sealed well and whole-house water-treatment system further demonstrate the attention given to the home’s essential infrastructure. The result is not simply a remodeled rancher. It is a home renewed for comfortable, manageable Eastern Shore living. Quality is priceless. *Some listing photos are staged virtually.
- Listing Status:
- Active
- Date Added:
- July 17, 2026
- Data Last Updated:
- July 28, 2026 at 1:19PM
- Listing Office:
- ERA Martin Associates : 4107491818
- Listing Agent:
- Robert T Heim : 4437834440
- MLS ID:
- MDWC2023700

- General: Exterior LightingOutbuilding(s)Above GradeBelow Grade
- Style: Ranch/Rambler
- Other Structures: Deck
- Roofing: Architectural Shingle
- Windows: ScreensVinyl clad
- General: Brick VeneerStick BuiltVinyl Siding1Block
- Originating MLS: BRIGHT_MAIN
- School District: WICOMICO COUNTY PUBLIC SCHOOLS
- County: WICOMICO-MD
- Zoning: AR2305045630
- Fencing: Wood
- Utilities: Cable tv availableElectric available
- Water: Well
- Sewer: Private Septic Tank
- Source: BRIGHT_MAIN
This listing courtesy of Robert T Heim , ERA Martin Associates
Monthly Payment
- Principal & Interest $
- Property Taxes $
- Home Insurance $
- VA Funding Fee $