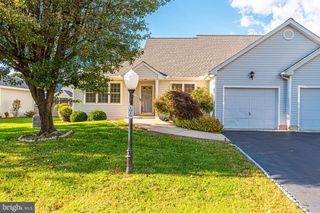
413 S KAYWOOD DR, Salisbury, MD 21804
- 3 beds |
- 2 baths |
- 1,423 sqft
 Single-Family Home
 Built in 1964
 0.56acre lot
 1 car garage
 $218/sqft
 Listed 2 days ago
Property Description
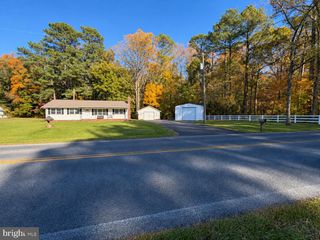
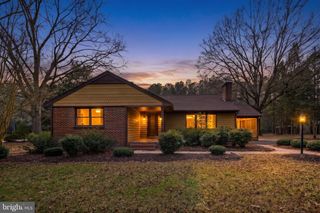
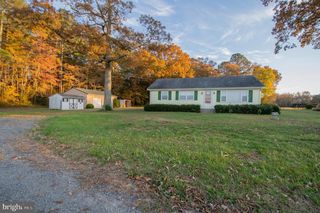
Updated 3BR brick rancher on a nice-sized lot in South Kaywood, an established community on the East side of Wicomico, a few minutes to Downtown Salisbury or North Salisbury's shopping hub, quick minute to Rt 50 or Rt 13. New HVAC heat pump [electric baseboard left as a backup heat], new flooring, paint, fixtures throughout. Septic and home inspections have been done and repairs made! Spacious living room with picture window overlooking the front porch and roomy yard. Bright and cheery kitchen features a ton of cabinet space, new granite countertops, subway tile backsplash, cooktop with range hood, wall oven, dishwasher, and fridge. Formal dining room could also function as a great home office or study. You'll love the convenience of pocket doors between the dining room and kitchen, family room and living room! Large den / family room with wood-burning fireplace, attached half bath, leads to the laundry room and rear yard, or out to the attached garage. Hallway to 3 bedrooms with new carpet and paint, ceiling fans. Full bath with oversized double-sink, granite-topped vanity, wainscoting, tub/shower combo. Lovely yard backs to a field, and there is a "paper street" between this house and 501 South Kaywood next door. 2 parcels included - tax ID 05-073081 [Lot 8] and 05-073073 [part of Lot 7]. Owners are licensed realtors in the states of Maryland and Delaware; agent has financial interest. Sizes, taxes, distances approximate.
- Listing Status:
- Active
- Data Last Updated:
- November 19, 2026 at 5:19AM
- Listing Office:
- EXP Realty, LLC : 8888607369
- Listing Agent:
- Richard S. Barr : 4104305095
- MLS ID:
- MDWC2025538

- General: Gutter SystemAbove Grade
- Style: Ranch/Rambler
- Other Structures: Porch
- Parking: Asphalt DrivewayFree
- Roofing: Architectural Shingle
- General: BrickFrame1Crawl SpacePermanent
- Road/Access: 162
- Originating MLS: BRIGHT_MAIN
- School District: WICOMICO COUNTY PUBLIC SCHOOLS
- County: WICOMICO-MD
- Zoning: R152305073081
- Water: PrivateWell
- Sewer: On Site Septic
- Source: BRIGHT_MAIN
This listing courtesy of Richard S. Barr , EXP Realty, LLC
Monthly Payment
- Principal & Interest $
- Property Taxes $
- Home Insurance $
- VA Funding Fee $

 New - 23 hours ago