420 INDIAN, Salisbury, MD 21801
- 3 beds |
- 2 baths |
- 2,315 sqft
 Single-Family Home
  Built in 1971
  0.49acre lot
 2 car garage
  $181/sqft
  Listed 15 days ago
Property Description
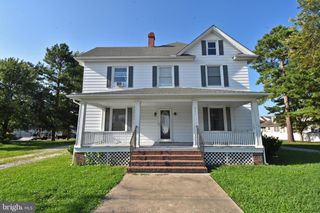
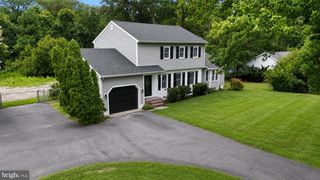
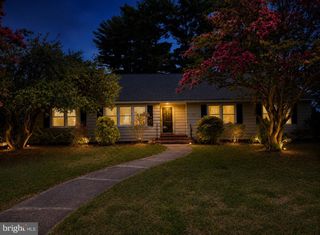
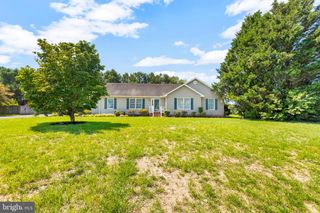
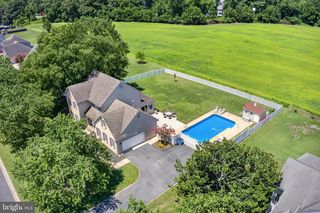
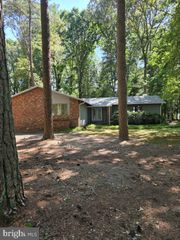
Welcome home to this beautifully maintained brick rancher offering the perfect blend of comfort, space and privacy.This inviting home features a spacious two-car garage and a bright functional floor plan designed for easy living. Step inside to find beautiful hardwood floors flowing through the living and dining rooms,creating a warm and welcoming atmosphere. The kitchen is a cook’s dream with abundant cabinetry, gorgeous granite countertops, a cooktop, and double ovens-perfect for preparing everyday meals or entertaining guests. Just off the kitchen,you’ll find an oversized laundry room that also serves as a convenient walk-in pantry, with direct access to the attached two-car garage. The bedroom wing offers 3 generously sized rooms,including a primary suite with its own private bath, plus a hall bathroom for family and guests. One of the home’s true highlights is the bright and airy sunroom, off the master with.access to the trex covered deck. Featuring a vaulted ceiling and walls of windows that invite the outdoors in. Relax with your morning coffee or unwind at the end of the day while enjoying peaceful views of the mature forest beyond your backyard. All this within one of Salisbury’s premier neighborhoods! On well and septic, only county taxes. 7 windows replaced with high quality Pella. On demand water system installed. natural gas for heat and a heat-pump.New carpet to be installed after July 31.
- Listing Status:
- Active
- Date Added:
- August 12, 2026
- Data Last Updated:
- August 20, 2026 at 1:18PM
- Listing Office:
- Long & Foster Real Estate, Inc. : 4105463211
- Listing Agent:
- Robyn White : 4104301085
- MLS ID:
- MDWC2023844

- General: Above Grade
- Style: Ranch/Rambler
- Roofing: Architectural Shingle
- General: Brick1Brick/Mortar
- HOA Amenities: 140.0Annually
- Originating MLS: BRIGHT_MAIN
- School District: WICOMICO COUNTY PUBLIC SCHOOLS
- County: WICOMICO-MD
- Zoning: R2316006505
- Water: Well
- Sewer: On Site Septic
- Source: BRIGHT_MAIN
This listing courtesy of Robyn White , Long & Foster Real Estate, Inc.
Monthly Payment
- Principal & Interest $
- Property Taxes $
- Home Insurance $
- VA Funding Fee $