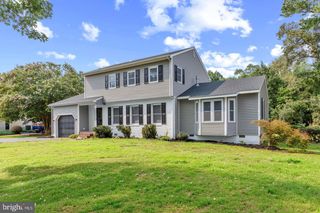
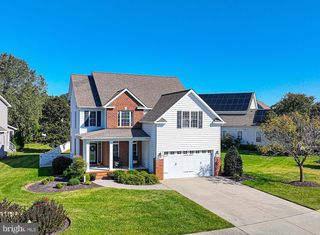
4427 STURBRIDGE DR, Salisbury, MD 21804
- 3 beds |
- 3 baths |
- 2,475 sqft
 Single-Family Home
 Built in 1987
 0.57acre lot
 2 car garage
 $178/sqft
 Listed 21 days ago
Property Description
Welcome to the charming and desirable Coulbourne Mill Village neighborhood. This attractive Cape Cod offers a perfect blend of comfort and style. Enter into the naturally lit foyer to discover a warm and inviting interior featuring tile, wood and LVP flooring throughout. The warm and homey, eat-in kitchen has upgraded countertops and tile backsplash. The den has a cozy gas fireplace, a wet bar and opens to a large sunroom. The primary suite boasts 2 closets and dual vanity in the bathroom. Two additional bedrooms and another full bathroom complete the second floor. There is a walk up attic that could be converted for additional living space. Outside you'll find a nice sized yard with a patio with an attractive pergola. The septic has been pre-inspected and minor repairs completed and the roof is only 6 years old. Coulbourne Mill Village is known for its friendly community atmosphere, and residents benefit from excellent local schools and convenient public services, making this neighborhood a wonderful place to call home. Experience the perfect blend of comfort, style, and community in this exceptional property!
- Listing Status:
- Active
- Data Last Updated:
- November 19, 2026 at 7:18AM
- Listing Office:
- ERA Martin Associates : 4107491818
- Listing Agent:
- Frances Sterling : 4106030928
- MLS ID:
- MDWC2025290

- General: Gutter SystemLawn SprinklerOutbuilding(s)Above GradeBelow Grade
- Style: Cape Cod
- Other Structures: PorchScreenedPatio
- Parking: Paved Driveway
- Roofing: Architectural Shingle
- Windows: Bay bowScreensStorm
- General: FrameStick BuiltVinyl Siding2BlockCrawl Space
- HOA Amenities: Common Area Maintenance100.0Annually
- Originating MLS: BRIGHT_MAIN
- School District: WICOMICO COUNTY PUBLIC SCHOOLS
- County: WICOMICO-MD
- Zoning: A-12308025703
- Water: Well
- Sewer: Gravity Sept Fld
- Source: BRIGHT_MAIN
This listing courtesy of Frances Sterling , ERA Martin Associates
Monthly Payment
- Principal & Interest $
- Property Taxes $
- Home Insurance $
- VA Funding Fee $