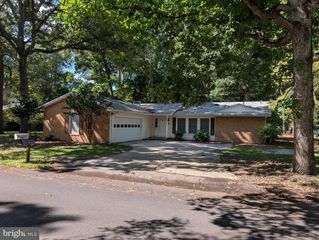
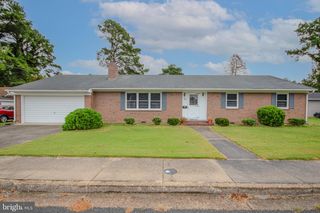
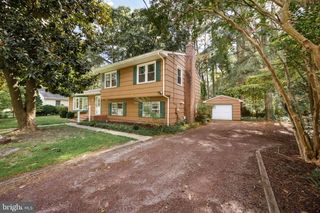
500 E VINE ST, Salisbury, MD 21804
- 3 beds |
- 2 baths |
- 1,746 sqft
 Single-Family Home
  Built in 1955
  8,712sqft lot
 —— car garage
  $166/sqft
  Listed 11 days ago
Property Description
Welcome to 500 E Vine Street, a newly renovated home situated on a corner lot within Salisbury city limits, conveniently located near Downtown Salisbury, TidalHealth, shopping, dining, and other local amenities. Step through the front door into a spacious living room featuring a gas fireplace. Continuing down the hall, the main level offers a bedroom and full bathroom, followed by the newly updated kitchen and adjoining dining area. Toward the rear of the home is a large foyer and an additional den that offers plenty of flexibility and could serve as a fourth bedroom, home office, playroom, or additional living space. Upstairs, you'll find two additional bedrooms and a full bathroom. Recent improvements throughout the home include a new kitchen, two renovated bathrooms, LVT flooring in the kitchen and baths, a new HVAC system providing heating and central air, fresh paint, and updated fixtures throughout. The home also features a full basement with laundry and plenty of additional storage space. Outside, a fenced backyard provides added privacy and is complemented by a paver-edged walkway. With a flexible floor plan, extensive updates, and a convenient in-town location, 500 E Vine Street is move-in ready and waiting for its next owner.
- Listing Status:
- Active
- Data Last Updated:
- October 5, 2026 at 4:19AM
- Listing Office:
- Real Broker, LLC : 8554500442
- Listing Agent:
- Glenn Ross : 4102511408
- MLS ID:
- MDWC2024766

- General: Exterior LightingGutter SystemSidewalksAbove GradeBelow Grade
- Style: OtherTraditional
- Parking: FencedPaved DrivewayStone Driveway
- Roofing: Shingle
- General: OtherVinyl Siding2Block
- Originating MLS: BRIGHT_MAIN
- School District: WICOMICO COUNTY PUBLIC SCHOOLS
- County: WICOMICO-MD
- Zoning: GC2313023808
- Fencing: PartiallyWood
- Water: Public
- Sewer: Public Sewer
- Source: BRIGHT_MAIN
This listing courtesy of Glenn Ross , Real Broker, LLC
Monthly Payment
- Principal & Interest $
- Property Taxes $
- Home Insurance $
- VA Funding Fee $

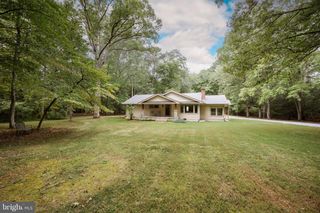
 New - 2 days ago