5545 NITHSDALE DR, Salisbury, MD 21801
- 4 beds |
- 3 baths |
- 3,206 sqft
 Single-Family Home
  Built in 1984
  0.69acre lot
 2 car garage
  $198/sqft
  Listed 12 days ago
Property Description

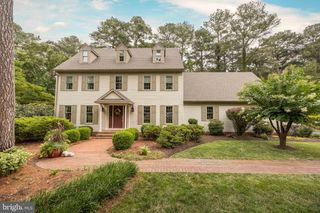
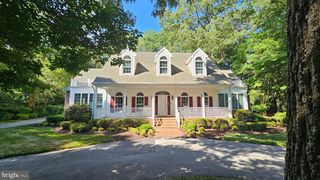
Immaculate, lovingly- and thoughtfully-upgraded contemporary cape - featuring a private saltwater pool in the fully-fenced rear yard, and a brand new roof - 4BR + office + bonus, 2.5BA, and over 3200sf of energy-efficient, pristine living space - on a large corner homesite in NIthsdale. Welcoming curb appeal from all viewpoints - and a true foyer - flanked by formal dining and living rooms. Wide open great room consists of a dreamy kitchen - granite counters, large island with breakfast bar, informal dining area overlooking the pool and lush yard - spacious family room with a brick-surround gas fireplace, gorgeous tile flooring. 1st floor primary bedroom - updated full, en-suite bath - double-sink vanity, oversized decorative tile-shower with glass doors, separate jetted tub, walk-in closet with custom shelving. Flex room currently used as an office, has a closet and door to the rear yard - could easily function as a guest bedroom. Updated half bath and laundry room complete the first floor. Upstairs, more updates - new carpeting, new skylights with custom remote-controlled blinds. Expansive loft area with multiple living spaces, including a reading nook next to the built-in bookshelves. 3 generously-sized bedrooms and a bonus room, loads of storage. 2nd full bath with a tub/shower combo and wide vanity. Plenty of space to stretch out and enjoy inside and out! * * * Enjoy the peace of mind of an energy-efficient home that is Pearl-Gold Certified as a High-Performing Home - insulation, HVAC, encapsulated crawlspace, clean air filtration system, etc, ranks in the top percentage of efficient homes. * * * Attached, insulated 2-car garage with custom cabinetry, extra storage space, leads to a recently-sealcoated asphalt driveway. Your backyard poolside-oasis can be enjoyed from a shady spot on the lush lawn, the patio around the 18'x36' saltwater pool, or from the generously-sized deck. Far too many upgrades and updates to list in these remarks; please see the listing attachment provided by the seller with more details. Nithsdale is one of Salisbury's premier waterfront communities, offering a community boat ramp and pier, tennis courts, playground - gently winding streets adorned with mature landscaping and gorgeous homes of varied architectural styles. Minutes to Route 50 / Ocean Gateway and Downtown Salisbury - but a world away from all of the hustle.
- Listing Status:
- Active
- Date Added:
- August 12, 2026
- Data Last Updated:
- August 20, 2026 at 2:19PM
- Listing Office:
- EXP Realty, LLC : 8888607369
- Listing Agent:
- Charlene L. Reaser : 4437353761
- MLS ID:
- MDWC2024156

- General: Lawn SprinklerOutbuilding(s)BBQ GrillExtensive HardscapeUnderground Lawn SprinklerAbove GradeBelow Grade
- Style: Cape CodContemporary
- Other Structures: DeckPatio
- Pool: SaltwaterIn groundFenced
- Parking: Paved DrivewayAsphalt DrivewayFreePrivate
- Roofing: Architectural Shingle
- Windows: ScreensInsulated
- General: Stick BuiltVinyl Siding2BlockCrawl Space
- HOA Amenities: 300.0Annually
- Originating MLS: BRIGHT_MAIN
- School District: WICOMICO COUNTY PUBLIC SCHOOLS
- County: WICOMICO-MD
- Zoning: R2309063390
- View: Garden/LawnTrees/Woods
- Fencing: PrivacyRearVinylFully
- Utilities: Cable tv availableCable tv
- Water: Well
- Sewer: On Site Septic
- Source: BRIGHT_MAIN
This listing courtesy of Charlene L. Reaser , EXP Realty, LLC
Monthly Payment
- Principal & Interest $
- Property Taxes $
- Home Insurance $
- VA Funding Fee $