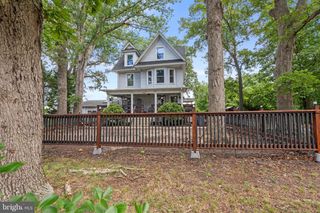
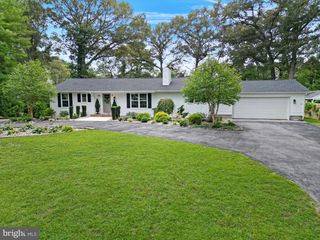
6023 TARRY TOWN RD, Salisbury, MD 21801
- 4 beds |
- 3 baths |
- 3,281 sqft
 Single-Family Home
  Built in 2005
  0.34acre lot
 2 car garage
  $136/sqft
  Listed 7 months ago
Property Description
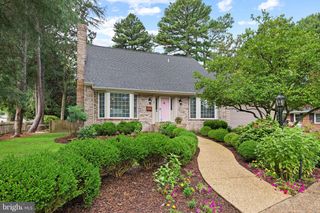
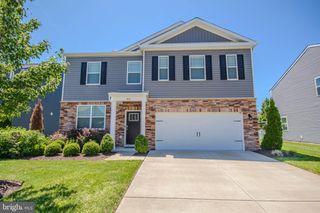
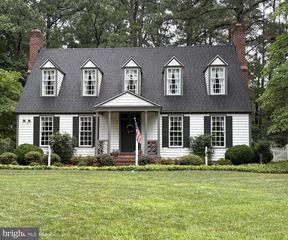
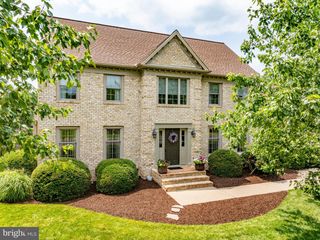
Nestled in the charming Sleepy Hollow community, this inviting Colonial home offers a perfect blend of comfort and style. With 4 spacious bedrooms and 2.5 bathrooms, this residence is designed for both relaxation and entertaining. The heart of the home features a well-appointed kitchen with upgraded countertops, a large island for casual dining, and essential appliances including a dishwasher, refrigerator, and Jenn air stove. The family room, conveniently located off the kitchen, is bathed in natural light and features a cozy double-sided wood fireplace, creating a warm ambiance for gatherings. Enjoy the luxury of a jetted tub and a walk-in shower in the master bathroom, providing a serene retreat after a long day. Thoughtful touches throughout the home include built-ins, recessed lighting, and window treatments that enhance the inviting atmosphere. The main floor laundry adds convenience to your daily routine, while the attached side-entry garage and ample driveway space ensure easy access and parking. Enjoy outdoor views from the rear screened porch off of the living area all set on a .34-acre lot. Experience the warmth and comfort of this delightful home looking for a new owner to restore it to its previous grander and to create lasting memories. Photos have been digitally enhanced and virtually staged.
- Listing Status:
- Active
- Date Added:
- January 9, 2026
- Data Last Updated:
- August 20, 2026 at 2:19PM
- Listing Office:
- Sheppard Realty Inc : 4106290200
- Listing Agent:
- Jenny Sheppard : 4437830299
- MLS ID:
- MDWC2021152

- General: Above Grade
- Style: Colonial
- Roofing: Architectural Shingle
- Windows: Insulated
- General: Vinyl Siding2Block
- Originating MLS: BRIGHT_MAIN
- School District: WICOMICO COUNTY PUBLIC SCHOOLS
- County: WICOMICO-MD
- Zoning: R-8A2309091319
- Utilities: Cable tvNatural gas available
- Water: Public
- Sewer: Public Sewer
- Source: BRIGHT_MAIN
This listing courtesy of Jenny Sheppard , Sheppard Realty Inc
Monthly Payment
- Principal & Interest $
- Property Taxes $
- Home Insurance $
- VA Funding Fee $