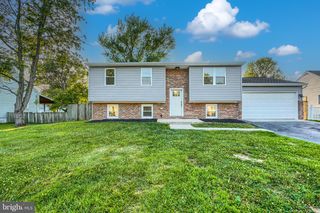
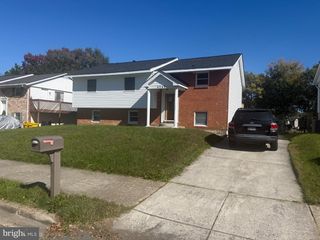
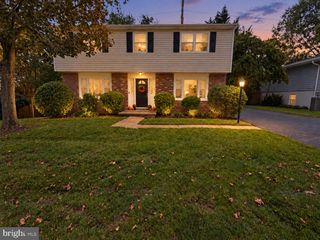
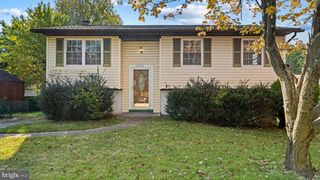
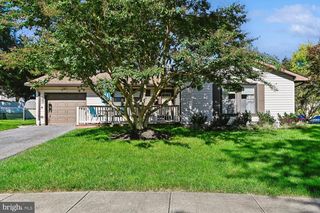
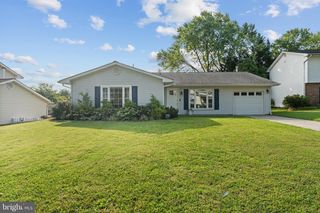
1620 SEVERN RUN CT, Severn, MD 21144
- 5 beds |
- 3 baths |
- 1,544 sqft
 Single-Family Home
 Built in 1979
 0.46acre lot
 —— car garage
 $366/sqft
 Listed 7 days ago
Property Description
Remodeled head to toe in 2023, with an in-ground pool on nearly half an acre. This 5-bedroom, 3-bath Severn Forest home is truly move-in ready, with new windows (2023), new gutters (2024), luxury vinyl plank flooring, dimmable lighting throughout, and a showstopping kitchen. The kitchen is made for gathering, with an oversized quartz island, farmhouse sink, under-cabinet lighting, and all-new appliances. It opens to a large covered porch for outdoor dining in any weather. The primary bedroom is a true retreat, with a spa-like bath featuring an oversized frameless shower, new vanity, and new flooring. Two more bedrooms and an updated full guest bath complete the upper level. Downstairs, the updated recreation room centers on a gas fireplace. You’ll also find two additional bedrooms and a newly renovated full bath with its own door to the backyard and pool, so no wet footprints through the house. Outside, the large yard is built for entertaining, from summer days by the pool to evenings on the patio by the fire pit. The pool has a new pump (2025), and a new shed (2023) adds plenty of storage for tools and pool gear. All this in a location commuters love: minutes to Fort Meade, with quick access to major highways to DC, Northern Virginia, Baltimore, and Annapolis.
- Listing Status:
- Active
- Date Added:
- November 12, 2026
- Data Last Updated:
- November 19, 2026 at 7:18AM
- Listing Office:
- EXP Realty, LLC : 8888607369
- Listing Agent:
- Colleen M Smith : 4439952409
- MLS ID:
- MDAA2160834

- General: Exterior LightingPlay AreaAbove GradeBelow Grade
- Style: Split Foyer
- Other Structures: PorchDeckPatio
- Pool: In groundVinyl
- Parking: Paved Driveway
- General: BrickBrick FrontVinyl Siding2Block
- Originating MLS: BRIGHT_MAIN
- School District: ANNE ARUNDEL COUNTY PUBLIC SCHOOLS
- County: ANNE ARUNDEL-MD
- Zoning: OS020469690012839
- Water: Well
- Sewer: Public Sewer
- Source: BRIGHT_MAIN
This listing courtesy of Colleen M Smith , EXP Realty, LLC
Monthly Payment
- Principal & Interest $
- Property Taxes $
- Home Insurance $
- VA Funding Fee $