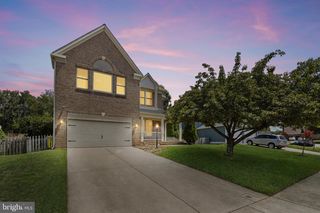
439 UNIVERSITY DR, Severn, MD 21144
- 4 beds |
- 4 baths |
- 4,067 sqft
 Single-Family Home
  Built in 2004
  0.35acre lot
 2 car garage
  $191/sqft
  Listed 3 hours ago
Property Description
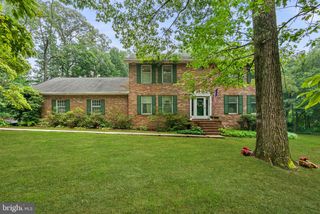
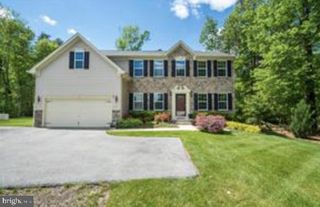
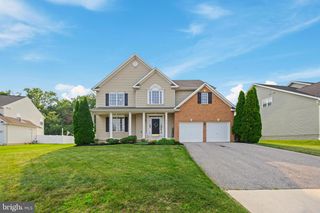
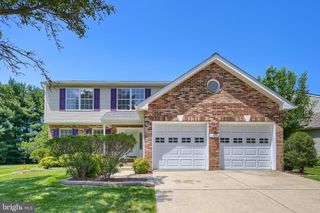
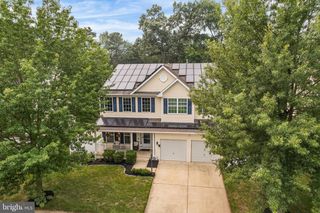
Beautifully updated Colonial residence lovingly maintained by its original owner, offering 4 bedrooms, 3 full bathrooms, 1 half bathroom, 4,067 finished square feet, and a 2-car garage on a beautifully landscaped lot in desirable Cayuga Farm. Thoughtful updates, quality craftsmanship, and timeless finishes combine to create an exceptional home designed for comfortable everyday living and effortless entertaining. // A dramatic two-story foyer with hardwood flooring welcomes you inside, where hardwood floors continue throughout the main level. The traditional floor plan features a private study, a formal living room with crown molding, an elegant formal dining room with crown molding and wainscoting, and a spacious family room highlighted by a cozy gas fireplace and featuring a 5.1 Dolby® surround sound system. A convenient powder room with a pedestal sink, a mudroom, and a well-equipped laundry room with ceramic tile flooring, built-in wall cabinetry, and a utility sink add functionality to the main level. // The beautifully updated eat-in kitchen, renovated in 2014 and enhanced again in 2023, serves as the heart of the home. It features granite countertops, white cabinetry with under-cabinet lighting, a decorative subway tile backsplash, recessed lighting, a center island with breakfast bar seating, stainless steel appliances (including double wall ovens; the dishwasher was replaced in 2018, and the refrigerator and microwave were replaced in 2026), as well as a spacious breakfast room with exterior access. Additional conveniences include a modern programmable thermostat and an ADT security system. // Hardwood flooring continues throughout the upper level, where four generously sized bedrooms await. The luxurious owner's suite is enhanced by crown molding, both a walk-in closet and a standard closet, and a beautifully renovated ensuite bath (2026) featuring luxury vinyl plank flooring, a dual-sink vanity, a frameless glass shower, an extra-deep corner soaking tub, and a private water closet. A second full bathroom, also renovated in 2026, showcases luxury vinyl plank flooring, a tile-surround bathtub, and a freshly painted vanity. // The fully finished walk-up lower level provides outstanding additional living space with a spacious recreation room featuring plush carpeting, abundant recessed lighting, and multiple storage areas. A tiled dining area with a wet bar and full-size refrigerator, a full bathroom, and a dedicated media room equipped with a premium 7.1 Dolby® in-wall surround sound system with flush-mounted speakers create the perfect environment for entertaining. // Outdoor living is equally impressive with a full-width paver patio overlooking the beautifully landscaped, fully fenced one-third-acre backyard. A paver walkway, full-yard irrigation system, two hardwired Ring® cameras (one above the garage and one overlooking the rear patio), and professionally installed exterior accent lighting create a picturesque and safe setting that's ideal for relaxing or entertaining. // Additional improvements include a roof replaced in 2018, two HVAC systems, including an attic heat pump replaced in 2022, a hot water heater replaced in 2026, an updated sump pump, CAT-6 wiring in several rooms, and built-in wood shelving throughout the garage, providing exceptional storage and organization.
- Listing Status:
- Active
- Date Added:
- August 6, 2026
- Data Last Updated:
- August 6, 2026 at 7:17AM
- Listing Office:
- Keller Williams Lucido Agency : 4104656900
- Listing Agent:
- Robert J Lucido : 4104656900
- MLS ID:
- MDAA2151002

- General: Above GradeBelow Grade
- Style: Colonial
- Other Structures: Patio
- Parking: Asphalt Driveway
- Roofing: AsphaltShingle
- Windows: Double pane windowsEnergy efficientInsulatedScreens
- General: BrickVinyl Siding3Permanent
- HOA Amenities: 530.0Annually
- Originating MLS: BRIGHT_MAIN
- School District: ANNE ARUNDEL COUNTY PUBLIC SCHOOLS
- County: ANNE ARUNDEL-MD
- Zoning: R2020413890215405
- Fencing: Rear
- Utilities: Natural gas available
- Water: Public
- Sewer: Public Sewer
- Source: BRIGHT_MAIN
This listing courtesy of Robert J Lucido , Keller Williams Lucido Agency
Monthly Payment
- Principal & Interest $
- Property Taxes $
- Home Insurance $
- VA Funding Fee $

 New - 3 days ago