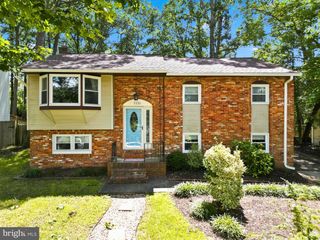
777 MARTIN CT E, Severn, MD 21144
- 3 beds |
- 3 baths |
- 1,846 sqft
 Single-Family Home
  Built in 1979
  8,712sqft lot
 1 car garage
  $255/sqft
  Listed 6 days ago
Property Description
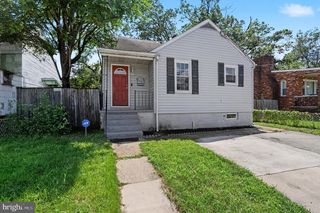
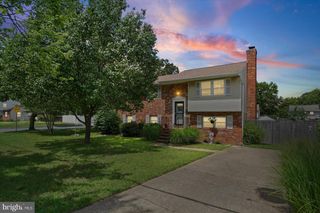
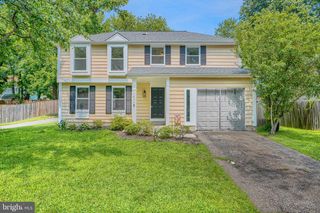
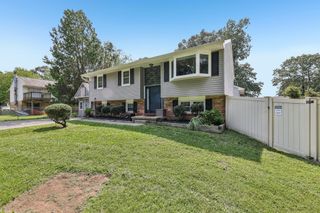
GREAT house in a great location! Three bedrooms, 2 full bathrooms and 1 half bath. But the sunroom is where you'll probably spend all of your time! The one-car garage is extra deep, so you don't have to decide between storage, workshop area, or actually keeping your vehicle in it. You'll thank the solar panels (9 years left on the lease) for your low energy bills. But the very best part? The neighborhood is so nicely maintained, it's hard to believe that there is no HOA. Super close to the new Severn Run High School, and very convenient to I-97. If you're looking for a great home in a great spot, you've found it. HVAC is approximately 4 years old, roof is about 7 years old, pellet stove is approximately 8 years old, and the washing machine is practically brand new--only 6 months old!
- Listing Status:
- Active
- Date Added:
- August 14, 2026
- Data Last Updated:
- August 20, 2026 at 3:20PM
- Listing Office:
- Berkshire Hathaway HomeServices PenFed Realty : 4436272900
- Listing Agent:
- Jessica L Shamer : 4109254530
- MLS ID:
- MDAA2153410

- General: Outbuilding(s)Above GradeBelow Grade
- Style: Split Foyer
- Roofing: AsphaltArchitectural Shingle
- General: Brick FrontMixed2Other
- Originating MLS: BRIGHT_MAIN
- School District: ANNE ARUNDEL COUNTY PUBLIC SCHOOLS
- County: ANNE ARUNDEL-MD
- Zoning: R020475290013549
- Utilities: Electric available
- Water: Public
- Sewer: Public Sewer
- Source: BRIGHT_MAIN
This listing courtesy of Jessica L Shamer , Berkshire Hathaway HomeServices PenFed Realty
Monthly Payment
- Principal & Interest $
- Property Taxes $
- Home Insurance $
- VA Funding Fee $

 New - 1 day ago