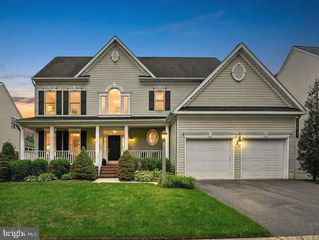
7821 TRUITT LN, Severn, MD 21144
- 3 beds |
- 4 baths |
- 2,858 sqft
 Single-Family Home
  Built in 2006
  0.27acre lot
 2 car garage
  $289/sqft
  Listed 11 hours ago
Property Description
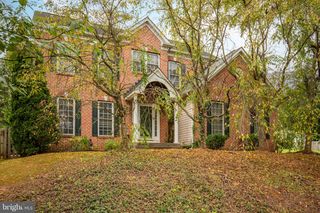
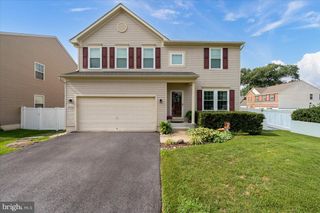
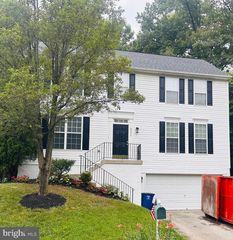
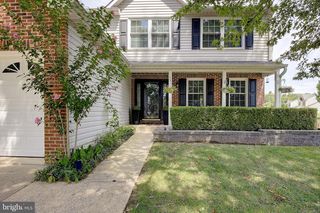
Welcome to easy living in this spacious home located on a quiet cul-de-sac in a desirable 55+ community, offering approximately 5,700 finished square feet. Designed with comfort and convenience in mind, this home features 4 bedrooms, 3.5 baths, a desirable first-floor primary suite with a private bath, and first-floor laundry. The open floor plan is enhanced by 9-foot ceilings, abundant natural light, and a gas fireplace that creates a warm gathering space. The eat-in kitchen flows seamlessly into the main living areas and is complemented by a separate formal dining room, making the home ideal for everyday living and entertaining. The finished lower level provides exceptional additional living space with endless possibilities for a recreation room, home office, hobby area, or guest accommodations. Enjoy relaxing on the welcoming front porch or entertaining on the rear deck. A two-car attached garage, low HOA fees, and a cul-de-sac location complete this exceptional home. If you're looking for generous living space, low-maintenance living, and the convenience of a first-floor primary suite in a sought-after 55+ community, this home is a must-see.
- Listing Status:
- Active
- Date Added:
- August 20, 2026
- Data Last Updated:
- August 20, 2026 at 4:19PM
- Listing Office:
- RE/MAX Executive : 4432741900
- Listing Agent:
- Catherine A Watson - Bye : 4103758070
- MLS ID:
- MDAA2152792

- General: Lawn SprinklerAbove GradeBelow Grade
- Style: Ranch/Rambler
- Other Structures: Deck
- General: BrickVinyl Siding2Concrete Perimeter
- HOA Amenities: 280.0Annually
- Originating MLS: BRIGHT_MAIN
- School District: ANNE ARUNDEL COUNTY PUBLIC SCHOOLS
- County: ANNE ARUNDEL-MD
- Zoning: RESIDENTIAL020468390221900
- Water: Public
- Sewer: Public Sewer
- Source: BRIGHT_MAIN
This listing courtesy of Catherine A Watson - Bye , RE/MAX Executive
Monthly Payment
- Principal & Interest $
- Property Taxes $
- Home Insurance $
- VA Funding Fee $

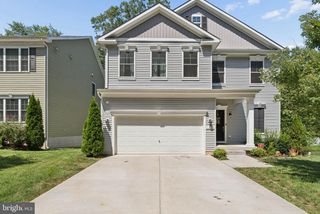
 New - 11 hours ago